Vapor barrier under concrete slab design limits the movement of ground moisture vapor into the slab and the occupied space above it. A suitable material matters, but its continuity at seams, edges, and penetrations matters just as much. The barrier should be specified as part of the floor assembly and checked before concrete placement conceals it.
This decision often becomes urgent when a project includes moisture-sensitive flooring, adhesives, or interior finishes. However, planning should begin earlier, while the foundation details and floor construction sequence can still be coordinated. The following nine checks help owners and project teams identify what a complete proposal should show, and which unresolved details deserve attention before the pour.
Table of Contents
1. Define the moisture problem being controlled
Ground moisture vapor, construction moisture within fresh concrete, and liquid water under pressure are different issues. A below-slab vapor-control layer addresses vapor movement; it does not make every other moisture problem disappear. Define the site’s relevant conditions before selecting the floor assembly.
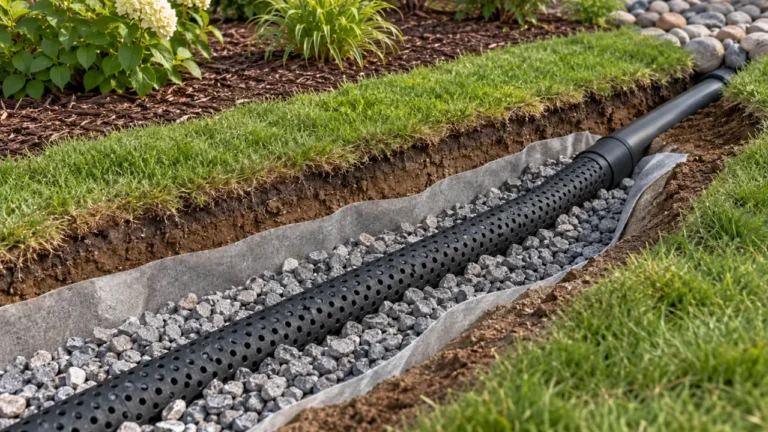
The design team should establish whether drainage, groundwater, or another water-management measure needs separate treatment. Do not assume that a sheet sold for vapor control constitutes hydrostatic waterproofing. Likewise, a vapor layer alone does not establish a complete soil-gas or radon protection system. Those needs require their own design and verification. A clear statement of function prevents the chosen material from being credited with performance that its documentation or project details do not support.
2. Specify the vapor barrier under concrete slab
Ask for an identified product and measurable performance requirements, rather than a description such as thick plastic sheet. Vapor permeance, resistance to installation damage, and suitability for the intended assembly are more useful than appearance. Thickness may matter, but it cannot establish all required properties on its own.
Avoid treating a generic sheet thickness as a universal code requirement or a guarantee of suitability. The specification should reflect the applicable project requirements and the selected product’s documentation. Clarify how proposed substitutions will be evaluated, including their accessories and installation instructions. A substitute with a similar thickness may still behave differently during construction. The approval process should compare the characteristics needed for this project before materials arrive on site.
3. Coordinate its location within the assembly
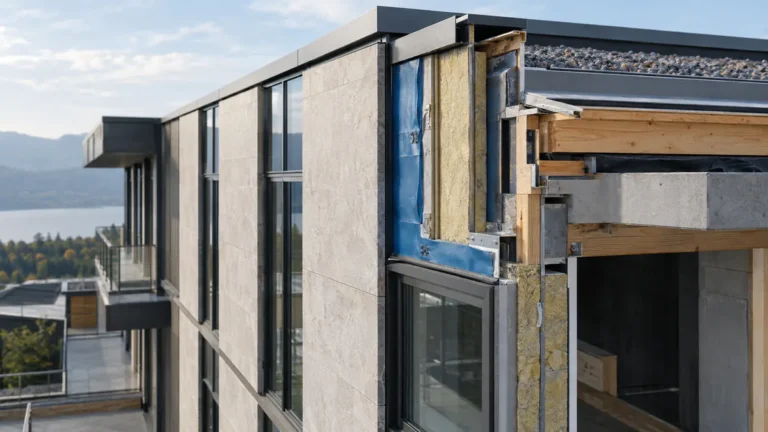
Show the vapor barrier under concrete slab construction on a section through the floor, with its relationship to the slab, insulation, supporting materials, foundations, and floor finishes. The location should follow the designed assembly rather than a routine arrangement copied from a different project.
This coordination affects what installers can access and how the layer will be protected during subsequent work. Resolve which trade installs it and when reinforcement, services, and other components follow. The design team should consider the implications for concrete placement and the eventual flooring requirements together. A drawing that shows a sheet beneath the slab but omits surrounding details provides an incomplete instruction. Ask for the sequence as well as the final section so practical conflicts can be addressed before installation.
4. Detail vapor barrier under concrete slab seams
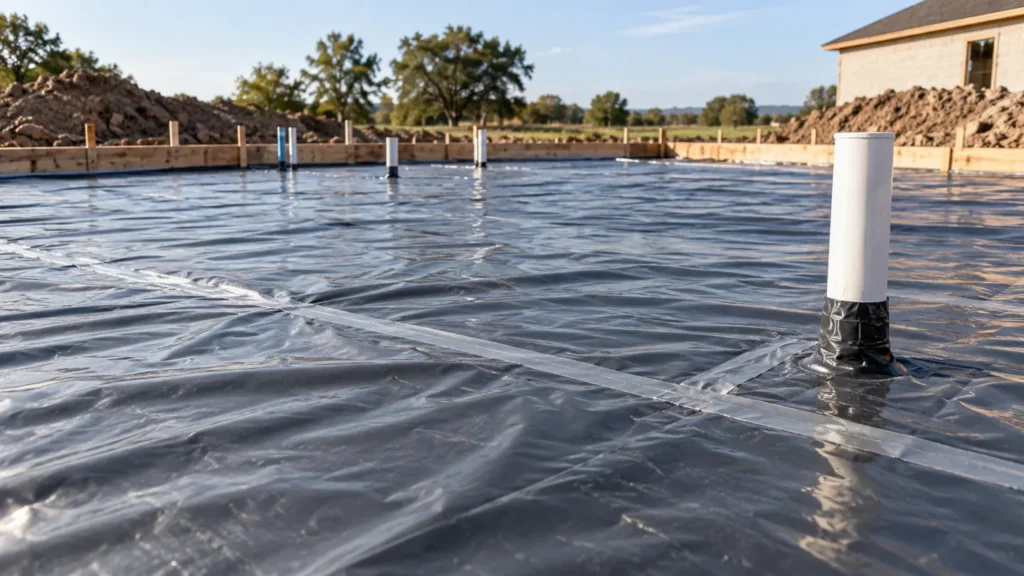
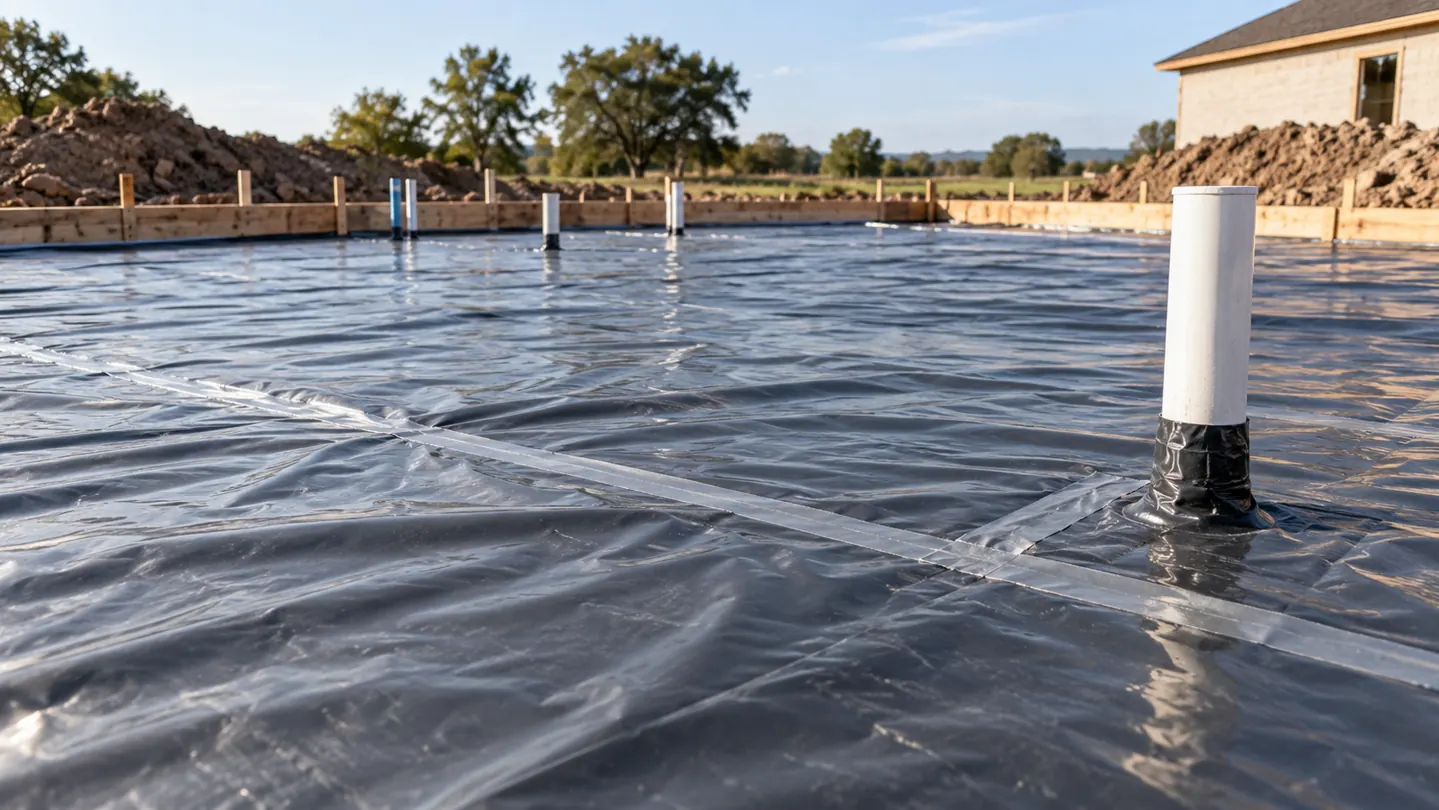
Seams create repeated opportunities for discontinuity across the floor. Specify the product’s required overlap and approved sealing method, and make those requirements accessible to the installation crew. Overlapping sheets without the required seal may leave a vapor path despite an otherwise suitable material.
Stego’s basic installation instructions show product-specific treatment of overlaps and connections. Use such documentation for the chosen product, rather than borrowing dimensions or accessories from another system. Plan sheet layout so seams can be reached, inspected, and protected. Areas crowded by reinforcement or services become harder to correct later. The inspection should confirm actual seam treatment, not merely the presence of overlapping sheets across the floor.
5. Resolve edges and foundation transitions
A vapor barrier under concrete slab construction can still have weak boundaries even when its central sheet is continuous. Show how the layer meets foundation walls, grade beams, column bases, and other perimeter conditions. The exact termination or connection depends on the designed assembly and the product’s approved detailing.
Avoid leaving installers to decide these transitions once the sheet has already been spread. Ask for sketches of unusual edges and changes in level. Where another moisture-control system meets the below-slab layer, the interface needs a coordinated detail and compatible materials. A seal made against a dirty, irregular, or unsuitable surface may not perform as intended. The responsible team should identify preparation and inspection requirements for these connections before concrete placement blocks access to them.
6. Plan penetrations before installation
Pipes, conduits, and other services interrupt the sheet. Each requires a seal appropriate to the material, opening geometry, and selected system. Groups of closely spaced pipes deserve early attention because their arrangement may leave little room for reliable installation or inspection.
Agree on penetration details before services are fixed in place. Changes made afterward should trigger a review of the affected vapor-control work. Stego’s below-slab installation guide provides additional context on maintaining continuity through installation details. A neat-looking tape wrap does not by itself prove that every opening is closed. Require access for checking the full connection, and record any unusual penetration detail while it remains visible. Coordination here reduces rushed improvisation immediately before the pour.
7. Protect and inspect the vapor barrier under concrete slab
Construction traffic, stored materials, and later work can puncture or displace an installed layer. Include protection in the installation plan and explain how workers will move across the area while reinforcement and services are completed. Material robustness helps, but it does not remove the need to inspect.
Establish a check after the trades that could damage the sheet have finished and before concrete is placed. Mark and repair damaged areas using the selected system’s approved method, then verify those repairs. Assign responsibility for deciding whether the installation is ready to be covered. A signed delivery note confirms that material arrived; it does not confirm that the assembled layer is continuous or undamaged at the time of concrete placement.
8. Separate barrier performance from flooring readiness
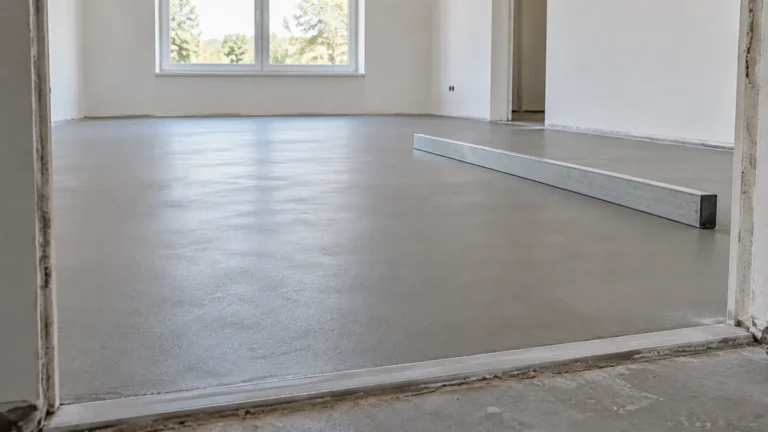
An effective ground-vapor layer does not make a newly placed slab dry immediately. Concrete contains construction moisture, and the floor finish may have its own testing and acceptance requirements. Plan the schedule around those requirements instead of assuming that the presence of a barrier makes early installation suitable.
Ask the flooring supplier and project team to define the required assessment of slab moisture and the criteria for their materials. Where results do not meet those criteria, the next action needs to follow the specified flooring system and project design. Our building envelope guide explains the broader need to coordinate moisture-control layers. The below-slab barrier and the flooring acceptance process address connected issues at different stages of the project.
9. Record the concealed work and handover decisions
Document the vapor barrier under concrete slab construction with photographs of seams, perimeter connections, penetrations, and repairs before the pour. Keep the installed product identification, approved accessories, drawings, and inspection records together. These documents provide evidence about the concealed assembly if later floor problems require investigation.
A useful quotation identifies installation, protection, inspection, and repair responsibilities, including who resolves conflicting details. Explore Aloda Construction Company’s construction services and contact the team with the planned floor section, finish requirements, and available site information. Explain whether the work concerns a new slab or an existing floor with moisture symptoms. For an existing slab, a surface treatment needs a separate assessment; it cannot simply be described as installation of a new layer underneath the concrete.
Does a vapor barrier under concrete slab stop groundwater leaks?
It controls vapor movement when correctly specified and installed. Liquid water under pressure requires a suitable water-management and waterproofing design. Do not assume that vapor-control documentation establishes performance against hydrostatic pressure.
Is choosing a thicker sheet enough?
No. The material’s specified performance, installation durability, approved connections, and complete assembly all matter. Thickness alone does not verify product suitability or continuity at seams, edges, and service openings.
Can flooring be installed immediately after the slab cures?
Curing and readiness for a particular floor finish are different decisions. Follow the flooring system’s moisture assessment and acceptance requirements. A below-slab layer limits a moisture source but does not eliminate the concrete’s initial moisture.