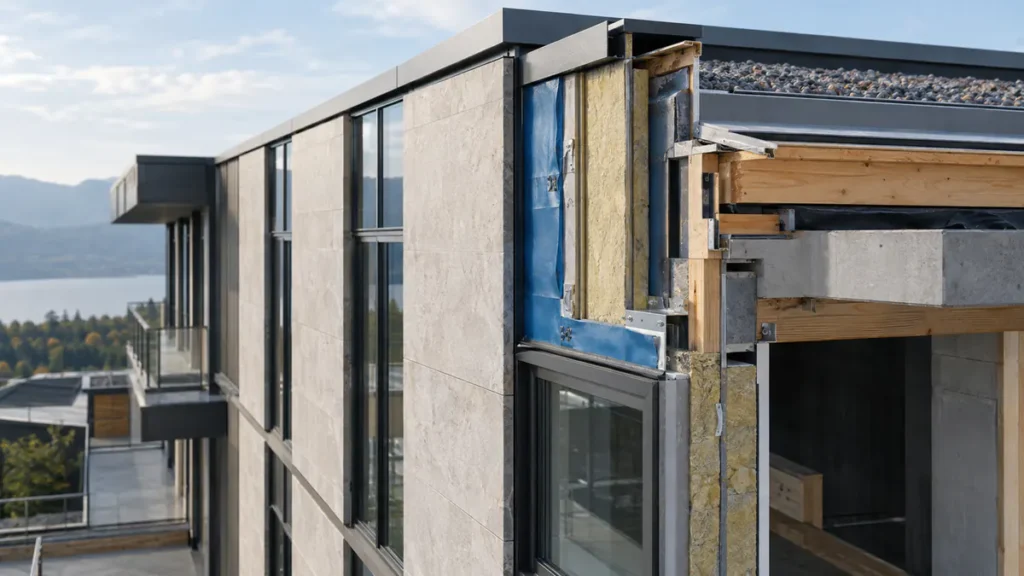
Building envelopes are the physical systems that separate conditioned interior space from the external environment and the ground. They include roofs, above-grade walls, below-grade walls, floors, windows, doors, joints and transitions. A successful envelope manages rain, groundwater, air, heat, water vapour, light, sound and structural loads while supporting durability, comfort, fire safety and the architectural appearance.
Table of Contents
The envelope should not be treated as a collection of independent products. Performance depends on continuity: the roof membrane must connect to the wall water-control layer; the wall air barrier must connect to window frames; insulation must continue through interfaces; and below-grade waterproofing must terminate safely. Most serious problems occur at transitions, penetrations and changes of material rather than at the middle of a well-installed panel.
What are the main components of building envelopes?
| Component | Primary role | Typical risk area |
|---|---|---|
| Roof | Drains precipitation and controls heat and air | Drains, upstands, penetrations and perimeter edges |
| Exterior walls | Resist weather and transfer loads | Joints, cladding supports and wall-to-roof transitions |
| Windows and doors | Provide access, views, light and ventilation | Perimeter flashing, seals and sill drainage |
| Below-grade enclosure | Separates occupied space from soil and groundwater | Foundation joints, penetrations and drainage |
| Balconies and projections | Extend usable area or shade the facade | Thermal bridges, slope and waterproofing continuity |
| Sealants and movement joints | Accommodate movement while maintaining continuity | Adhesion, joint geometry and incompatible materials |
The Whole Building Design Guide describes building enclosure guidance across below-grade systems, walls, roofs, glazing and related performance topics. Its whole-building approach is important because changing one layer can influence several outcomes. For example, greater airtightness can reduce uncontrolled heat transfer, but moisture and ventilation must still be managed deliberately.
The four essential control layers
Water control
Bulk water from rain and the ground should be drained away before relying on sealants. Roof falls, gutters, flashings, cavities, weep paths and below-grade drainage form a hierarchy of protection. A robust design assumes some water may pass the outer surface and provides a safe route back outside. Flashings should be lapped in the direction of drainage, with end dams and terminations where required.
Air control
The air-control layer limits uncontrolled airflow through the enclosure. Air leakage can carry heat, moisture and contaminants and may create condensation at cold surfaces. The layer can be a membrane, coating, board, concrete element or a compatible combination. Its success depends on continuity at floors, roofs, corners, openings and service penetrations. Drawings should show those connections rather than label only broad wall areas.
Thermal control
Insulation resists heat flow, while the design also needs to address thermal bridges through slabs, columns, metal supports, parapets and fasteners. Nominal insulation values do not describe the whole-wall performance if conductive components bypass the insulation. Continuous insulation, thermally improved connections and coordinated details can reduce surface-temperature variation and energy demand.
Vapour control
Water vapour moves by diffusion and, more significantly in many assemblies, with leaking air. Vapour-control strategy depends on climate, indoor humidity, material permeability and the assembly’s ability to dry. A vapour-impermeable layer placed without analysis can trap construction moisture or incidental leakage. Hygrothermal analysis may be appropriate for unusual assemblies or demanding indoor conditions.
Building envelope design principles
Begin with performance requirements, not a favourite product. Define exposure, indoor conditions, energy targets, structural movements, fire requirements, acoustic needs, service life and maintenance access. The enclosure designer can then select assemblies and interfaces that satisfy those requirements together.
- Keep control layers continuous. Trace each layer around a section without lifting the pencil. Any break needs a developed detail.
- Drain outward. Use slopes, laps, flashings and drainage spaces so gravity supports performance.
- Allow movement. Account for thermal change, moisture movement, creep, shrinkage and differential structural deflection.
- Use compatible materials. Check adhesion, chemical compatibility, expected movement and installation sequence.
- Design for construction. A detail must be accessible, buildable and inspectable in the order trades will execute it.
- Design for maintenance. Provide safe access to roofs, drains, facades, joints and replaceable components.
These decisions should be made before procurement and linked to the project’s building construction stages. Late substitutions are especially risky at the envelope because a seemingly similar material may have different vapour permeability, adhesion, fire classification or movement capacity.
Common building envelope failures
Water intrusion
Leaks commonly originate at missing or reversed flashings, poorly sealed penetrations, blocked drainage paths, failed roof terminations or joints with inadequate geometry. The visible stain may be far from the entry point because water can travel along membranes, framing or services. Diagnosis should follow the likely water path and use controlled testing when appropriate.
Condensation and mould risk
Condensation occurs when moist air reaches a surface below its dew-point temperature. Discontinuous insulation, air leakage and high interior humidity can all contribute. A cosmetic coating does not correct the cause. Investigation should review temperature, humidity, airflow, material condition and seasonal patterns before specifying repairs.
Thermal bridging
Concrete slab edges, steel shelf angles, balcony connections and metal frames can conduct heat around insulation. Consequences include higher energy use, cold or hot interior surfaces and localized condensation. Thermal bridges should be evaluated in details, not only in the centre-of-wall calculation.
Sealant and joint failure
Sealant can fail cohesively, adhesively or through substrate damage. Causes include dirty surfaces, wrong primer, three-sided adhesion, incorrect width-to-depth ratio, movement beyond capacity or installation in unsuitable conditions. Backer rods and bond breakers help establish the intended joint geometry. Sealant should never be the only defence where a drained flashing detail is possible.
Cladding distress
Cracking, staining, displaced panels and corroded fixings may indicate structural movement, moisture exposure, inadequate anchors or incompatible interfaces. Because loose facade elements can present a safety risk, qualified professionals should assess significant movement promptly and define temporary protection where needed.
Quality assurance during construction
Envelope quality begins with coordinated documents and approved submittals. A preinstallation meeting should review substrates, sequencing, mock-ups, sample joints, environmental limits, protection and inspection hold points. Trades need a shared understanding of who connects one system to the next; otherwise each installer may finish their own product while leaving a gap between scopes.
Mock-ups allow the team to confirm appearance and constructability before repeating a detail across the building. They can also support water penetration, air leakage or adhesion tests where specified. During production, inspectors should record substrate acceptance, concealed laps, fastener spacing, membrane continuity, wet-film thickness when relevant and repair locations. Photographs should include context and scale.
- Check roof and sill slopes before membranes or finishes hide them.
- Inspect air-barrier transitions at openings and structural interfaces.
- Verify insulation fit and continuity before closing cavities.
- Confirm flashing end dams, laps, outlets and drainage paths.
- Perform specified adhesion tests and record batch and weather data.
- Protect completed work from following trades and repair damage using approved details.
Testing building envelope performance
Testing may include whole-building airtightness, chamber tests at windows or facades, spray-rack water tests, roof flood or electronic leak detection, infrared surveys and sealant adhesion checks. The method, specimen, pressure, duration and acceptance criteria must be agreed before testing. Testing is most valuable early enough to correct the process, not only at final handover.
A failed test should trigger root-cause analysis. Repairing only the visible leak and retesting a tiny area can miss a repeated detailing or workmanship issue. Document the failure, investigate adjacent work, approve a repair method, retest and incorporate the lesson into remaining installations.
Maintenance priorities
Even a well-designed envelope requires maintenance. Establish a baseline record at handover with product data, warranties, as-built details, test reports and photographs of concealed work. Inspect roofs, drains, facades, windows and accessible joints at planned intervals and after unusual events. Clean drainage routes, replace failed sealants with compatible systems and investigate stains before deterioration spreads.
Maintenance teams should avoid puncturing membranes or blocking drainage when installing later equipment. Any new penetration needs a coordinated detail and recorded location. A clear repair history helps identify recurring patterns and prevents incompatible patch materials from accumulating.
Frequently asked questions about building envelopes
Is a building envelope the same as a facade?
No. The facade is the visible exterior face, while the building envelope includes roofs, walls, below-grade systems, openings and the hidden control layers that separate inside from outside.
Which envelope layer is most important?
Water, air, thermal and vapour controls work together, so no single layer can be selected in isolation. Their order and properties depend on the climate, indoor conditions and chosen assembly.
Why do envelope leaks appear far from their source?
Water can travel along cavities, membranes, framing and service paths before becoming visible. Investigation should trace the assembly and use controlled testing rather than assuming the nearest joint is responsible.
Can sealant solve every facade leak?
No. Sealant is useful in designed joints, but it cannot compensate for missing flashings, blocked drainage, movement beyond its capacity or a discontinuous air and water-control strategy.
When should envelope testing occur?
Testing should begin with a representative mock-up or early installation and continue at agreed stages. Early testing gives the team time to improve details and workmanship before the same defect is repeated.
Conclusion
High-performing building envelopes result from continuous control layers, coordinated transitions, compatible materials, buildable details, inspection and planned maintenance. Their value is broader than preventing leaks: they support durability, comfort, energy performance and indoor environmental quality. To coordinate envelope design with construction sequencing and quality checks, review Aloda Construction Company services or contact the team.