
Most owners of an older Kuwaiti home reach the same crossroads: keep paying to repair a property that never stops asking for it, or demolish and rebuild on the same plot. The decision is not sentimental, it is arithmetic. When the cost of correcting a structure approaches the cost of replacing it, and the layout still will not give you what you need, the choice to demolish and rebuild stops being drastic and becomes the rational one.
This guide covers the whole route. How to read the condition of an existing house honestly, when to demolish and rebuild rather than renovate, the order in which approvals must be obtained in Kuwait, how a site is secured before the first wall comes down, where the debris is legally allowed to go, and the single test that determines what your new foundation will look like.
On this page
- When to demolish and rebuild instead of renovating
- Reading the condition of an older house honestly
- The approvals sequence, in the order it actually happens
- Securing the site before the first wall comes down
- Mechanical or manual: how the method is chosen
- Where the debris is legally allowed to go
- Soil testing: the step that decides your new foundation
- From cleared plot to new structure
- How long a demolish and rebuild project takes
- What separates a controlled demolition from a risky one
When to demolish and rebuild instead of renovating
The case to demolish and rebuild is easiest to see by first stating the opposite. Renovation wins when the bones are sound and the problem is cosmetic, mechanical, or spatial in a way that partitions can solve. It stops winning the moment repairs start chasing each other — a crack sealed this year reopening the next, a slab patched twice, a plumbing run that cannot be replaced without opening structure.
The clearest signal that it is time to demolish and rebuild is compounding cost. If you find yourself repeatedly paying to hold a building at its current condition rather than to improve it, the building is consuming capital without returning value. A second signal is opportunity cost: many older plots in Kuwait were built well below what today’s regulations would permit, so the existing house may be occupying land that could carry substantially more built area. If you are weighing the lighter option first, our guide to transforming an old house into a modern home sets out where renovation still makes sense.
| Consider | Renovation is the better route when | Demolition and rebuild is the better route when |
|---|---|---|
| Structural condition | Columns, beams and slabs are sound; defects are finishes-deep | Reinforcement corrosion, slab deflection or foundation movement is present |
| Layout | The plan works, or works after non-structural changes | The plan is wrong at the structural grid and cannot be corrected |
| Services | Electrical and plumbing can be re-run in accessible routes | Services are buried in structure or undersized for modern loads |
| Land use | The existing building already uses the plot efficiently | The plot could carry significantly more built area than it does |
| Cost behaviour | Spending is finite and improves the asset | Spending recurs merely to maintain the current condition |
| Time on site | Phased work is possible while parts remain usable | The scope of works would empty the house anyway |
Reading the condition of an older house honestly
Before any decision is made, the building deserves a proper structural assessment rather than a walk-through. What matters is not whether cracks exist — almost every older building has some — but what kind they are and where they sit.
Diagonal cracking at the corners of openings, cracks that continue through a column or beam rather than stopping at it, rust staining bleeding through concrete, spalling that exposes reinforcement, and floors that are visibly out of level are all structural signals rather than cosmetic ones. Corroding steel expands as it rusts and pushes the concrete off itself, so surface staining usually means the damage inside is already further along than it appears.
An assessment should also establish what the building was originally designed to carry. A house built for a single family decades ago may simply not have the structural capacity for an additional floor, which is often the change owners want most.
The approvals sequence, in the order it actually happens

Demolition in Kuwait is a permitted activity, and the permissions come in a specific order. Work that begins out of sequence is the most common reason a site is stopped.
A demolition permit is issued by Kuwait Municipality through its Engineering Licensing Department. Once that is in hand, a separate safety permit must be obtained from the Safety Department before work may begin — this is a distinct approval, not a formality bundled into the first, and the Safety Department inspects demolition sites across all six governorates after it is granted.
Applications are made on the strength of ownership documents, civil identification, and current site drawings, and the utility providers must confirm that services have been formally disconnected. Requirements are periodically updated, so confirm the current list with the Municipality — or let your contractor do it — rather than relying on what applied to a neighbour’s project two years ago. Our article on Kuwait Municipality building permits covers the licensing side in more depth.
The rebuild permit is a separate application again. It is worth preparing the new design in parallel with the demolition approvals rather than sequentially, because a plot that sits cleared and idle earns nothing while it waits.
Securing the site before the first wall comes down
Most of the risk in a demolition sits outside the building being demolished. Kuwaiti residential plots are close together, frequently sharing a boundary wall, and the neighbouring house is occupied while you work.
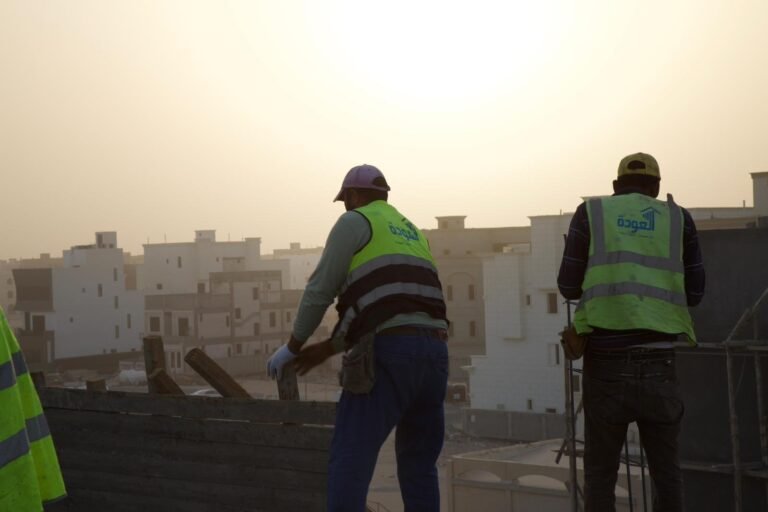
On a demolish and rebuild site, enclosure comes first. A solid hoarding is a Municipality requirement, and at Aloda we specify a continuous panel fence of not less than 2.5 metres so that nothing leaves the plot at street level. Electricity and water must be disconnected at source and certified — not switched off at the board — and any shared or party wall has to be identified and protected in writing with the neighbour before it is touched, not after.
Dust is the obligation owners underestimate. Continuous water suppression during breaking is what keeps demolition dust inside the plot; it is also what keeps a project on good terms with the street it is standing on.
Mechanical or manual: how the method is chosen
Mechanical demolition using excavators and breakers is faster and cheaper per cubic metre, and it is the default wherever there is room to work and distance from what must be protected.
Manual or partial demolition is chosen where machines cannot be controlled precisely enough — against a shared wall, along a narrow frontage, or where a portion of the structure is being retained. It is slower and more labour-intensive, and it is the correct choice in exactly those cases. In practice most plots use both: manual work to release the sensitive edges, machines for the bulk once the building can be taken down away from its neighbours.
Sequence matters as much as method. Demolition runs top-down, and anything hazardous or salvageable is stripped out before the structure comes down, not sorted out of the rubble afterwards.
Where the debris is legally allowed to go
A demolished villa produces a substantial volume of concrete, block and steel, and its disposal is regulated. Debris must be transported to landfill sites designated by the Municipality for construction waste. Tipping rubble on vacant land, on a neighbouring plot, or in the desert is prohibited and is enforced against.
This matters to owners for a practical reason: haulage and disposal are a real line in a demolition quotation, and a price that looks unusually low often means the debris is not being taken where it should be. The liability for that does not stay with the truck driver. Steel is normally separated for recycling and has salvage value, which a transparent contractor will account for openly.
Salvage is worth agreeing before work begins rather than after. Reinforcement steel, structural sections, and sometimes doors, sanitary ware and joinery carry resale value, and who keeps that value is a commercial term of the demolition contract. Owners who leave it unstated usually find it has been decided for them.
Soil testing: the step that decides your new foundation
Once the plot is cleared, it is tested. This is the step owners who demolish and rebuild are most tempted to skip, and the one they can least afford to. It is the point where demolition ends and the new build genuinely begins, and skipping it is the most expensive shortcut available on a rebuild.
A geotechnical investigation establishes the bearing capacity of the soil, the depth of competent strata, groundwater level, and the chemical aggressiveness of the ground — the last one matters in Kuwait, where sulphates and chlorides in soil and groundwater attack concrete and reinforcement, and where the concrete mix and protection have to be specified accordingly.
The old building’s foundations tell you nothing reliable about the new one. The new house will almost certainly be heavier, taller, and differently loaded, and the ground may have been altered by decades of the structure sitting on it. Our article on soil testing before expanding a house explains what the report contains and how it is read.
From cleared plot to new structure
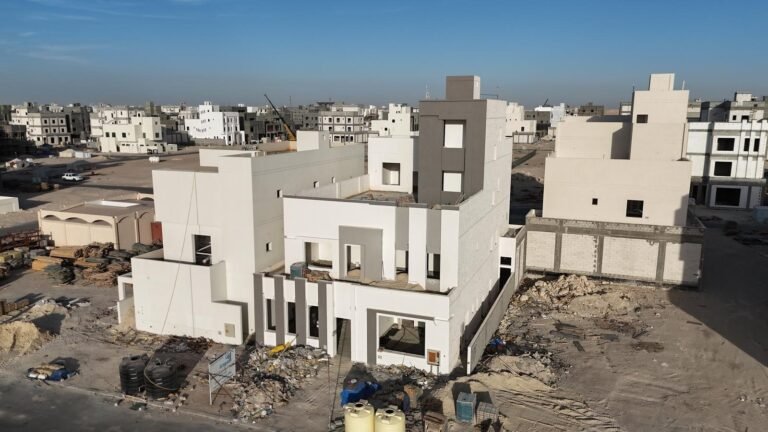
With the soil report in hand and the building permit issued, a demolish and rebuild project follows the normal construction sequence: setting out, excavation to the designed founding level, foundations, then the frame.
The frame stage — columns, slabs, blockwork and the building envelope, before any finishing begins — is what the local market calls the black structure. It is the stage that determines everything downstream: get the setting out, the concrete quality and the service routing right here, and finishing is straightforward. Get them wrong and every later trade pays for it.
Rebuilding on your own plot has one advantage worth planning around: because the ground is already open, insulation, drainage and below-ground services can be installed properly the first time, rather than retrofitted into a finished house at several times the cost.
How long a demolish and rebuild project takes
Owners almost always ask about duration before they ask about anything else, and the honest answer is that the demolition itself is the shortest part of the programme. Clearing a typical villa is measured in days once the machines are on site. What governs the calendar is everything either side of it.
Approvals come first and they are sequential rather than parallel: the demolition permit, then the safety permit, then — as a separate application on its own timeline — the building permit for the new house. Utility disconnection has to be requested and certified before demolition can be authorised, and that certification depends on the utility provider’s own scheduling rather than yours.
After clearance there is a pause that owners rarely budget for. The soil investigation has to be carried out and the samples tested in a laboratory, and the structural design of the new foundations cannot be finalised until that report is in hand. A plot that has been cleared but not yet tested is a plot that is standing still.
The practical lesson is that a demolish and rebuild programme is shortened at the desk, not on the site. Preparing the new design and lodging the building permit application while demolition approvals are still being processed removes weeks of dead time between the last load of rubble leaving and the first excavator arriving for the new foundations. This is one of the strongest arguments for keeping demolition and reconstruction under one contractor: the party clearing the plot is the same party that already needs the new drawings approved.
What separates a controlled demolition from a risky one
Demolition looks like the crude part of a demolish and rebuild project, which is exactly why it is where unqualified contractors do the most damage. The differences are visible before work starts.
A competent contractor holds the permits in the correct order and can show them, carries insurance that covers damage to neighbouring property rather than only its own workers, provides a bank guarantee where the scale of works calls for one, arrives with a written method statement for the sequence of removal, and names the licensed landfill the debris is going to. A contractor who cannot answer where the rubble goes has told you something important about how they run a demolish and rebuild project.
Continuity is the other consideration. Demolition, soil testing and construction handled under one contract removes the gap where each party blames the previous one — a gap that costs owners time and money on split-contract projects. Our guide to choosing a contractor in Kuwait with confidence covers how to verify this before signing.
Quick Answers
Do I need more than one permit to demolish a house in Kuwait?
Yes. A demolition permit is issued by Kuwait Municipality through the Engineering Licensing Department, and a separate safety permit must then be obtained from the Safety Department before work may begin. Rebuilding requires its own building permit as a further application. Confirm the current requirements with the Municipality, as they are periodically updated.
Is it better to renovate or to demolish and rebuild?
Renovate when the structure is sound and the problems are finishes-deep or solvable without touching the structural grid. Demolish and rebuild when reinforcement is corroding, foundations have moved, the layout is wrong at structural level, or repeated spending is only holding the building at its current condition rather than improving it.
Can I reuse the old foundations for the new house?
Generally no. The new building is usually heavier, taller and differently loaded than the one it replaces, and the existing foundations were designed for the old structure only. The plot is tested after clearance and the new foundations are designed from that geotechnical report, not inherited from what was there before.
Where must demolition debris be taken in Kuwait?
To landfill sites designated by Kuwait Municipality for construction waste. Dumping rubble on vacant land, neighbouring plots or in the desert is prohibited and enforced against, and the responsibility rests with the project, not only with the haulier.
How long does a demolish and rebuild project take in Kuwait?
The demolition itself is the shortest phase — a typical villa is cleared in days once machines are on site. The calendar is governed by what sits either side of it: the sequential demolition, safety and building permits, certified utility disconnection on the provider’s schedule, and the soil investigation and laboratory testing that must be completed before the new foundations can be designed. Preparing the new drawings while demolition approvals are still in process is what removes dead time.
Starting again, on correct foundations
A decision to demolish and rebuild is not the end of a property. It is the one moment in a building’s life when every constraint it carried — the wrong grid, the tired services, the layout that never worked — can be set aside at once, and the plot can be built to what is permitted and what the family actually needs.
What makes that work is sequence: assess honestly, permit in the right order, secure the site properly, dispose of debris legally, test the ground, and design the new foundations from what the ground actually says. Aloda handles demolition, geotechnical testing and reconstruction as a single continuous scope. If you are weighing a rebuild on your plot, talk to our team and we will assess the existing building before anything is decided.