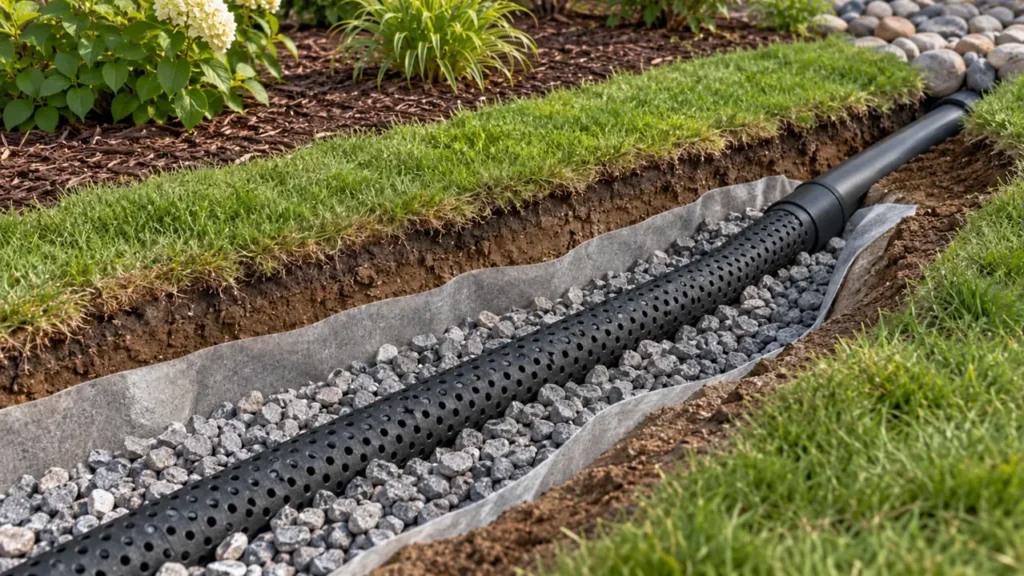
A French drain is a subsurface collection system that gathers water from surrounding ground and directs it toward a designed discharge route. Traditional systems use a permeable aggregate zone and a perforated pipe, with suitable filtration to limit soil migration. It is not a universal cure for a wet garden, leaking basement, or poorly graded driveway. First identify the water problem, then choose an arrangement that suits the site.
For a homeowner, the most useful preparation is a record of where water appears, when it appears, and where it could reasonably go. This guide explains nine checks that turn those observations into a drainage brief. It focuses on landscaped areas and property drainage decisions, rather than prescribing a retaining-wall detail or a do-it-yourself excavation beside foundations.
Table of Contents
1. Identify what the French drain needs to intercept
Describe the symptom precisely. A lawn that stays soft after irrigation, water crossing a paved path during rain, and dampness at an internal basement wall may have different causes. A photograph of standing water establishes an observation, not a complete diagnosis. Record the weather, irrigation settings, and any recent site changes alongside each photograph.
Ask whether water is moving across the surface, accumulating within the soil, escaping from a service, or entering through a building defect. A drainage proposal should explain which of these conditions it addresses. Where the cause remains uncertain, appropriate investigation belongs in the scope before a trench layout is approved. This prevents a successful-looking installation from leaving the original source untouched.
2. Compare subsurface collection with surface drainage
Subsurface collection and immediate surface interception serve different purposes. A concentrated flow from a driveway or roof outlet may need a designed surface inlet, channel, grading change, or another arrangement. Sending every visible flow toward buried gravel does not demonstrate that the system can receive it quickly enough.
The NDS explanation of French drains distinguishes their components and applications and discusses circumstances in which other drainage approaches are more suitable. Use that distinction to compare proposals, not as a guarantee that a particular product will solve every site problem.
Request a plain-language explanation of why the chosen approach fits the observed water path. An alternative may involve correcting an irrigation fault or a local grading problem, while a mixed problem may require coordinated surface and subsurface measures.
3. Confirm the French drain outlet before its route
A collection system is incomplete without an acceptable discharge arrangement. The designer should establish the proposed outlet, available levels, receiving conditions, and any required approvals. A pipe that disappears beyond the edge of a drawing leaves a central part of the proposal unresolved.
Review whether the outlet remains usable when the receiving area is wet. Ask how access will be provided and who maintains the downstream connection. Do not assume that releasing water toward a lower garden, neighboring land, or a public drainage system is automatically permitted or suitable.
If infiltration is proposed instead of a discharge connection, the team needs evidence that the ground and location support that function. If pumping is proposed, discuss its operational responsibilities and response to loss of power. These are different design choices with different handover requirements.
4. Assess soil and levels as design inputs
Ask the designer what is known about the ground and how it affects the collection arrangement. Soil behavior, seasonal conditions, and changes in level influence where water can travel. A dry inspection does not establish that the same conditions persist through wet weather or heavy irrigation.
There is no universally correct French drain depth, width, pipe size, or slope for every garden. Those choices need to follow the site assessment and required performance. Request a drawing showing the route, relevant levels, outlet, and interfaces rather than accepting a standard sketch without location information.
Where existing buildings, slopes, foundations, or buried structures could be affected, obtain the appropriate specialist review. The aim is not to make an owner calculate the drainage design; it is to identify what evidence the proposal depends on and who is responsible for confirming it.
5. Review the pipe, aggregate, and filtration together
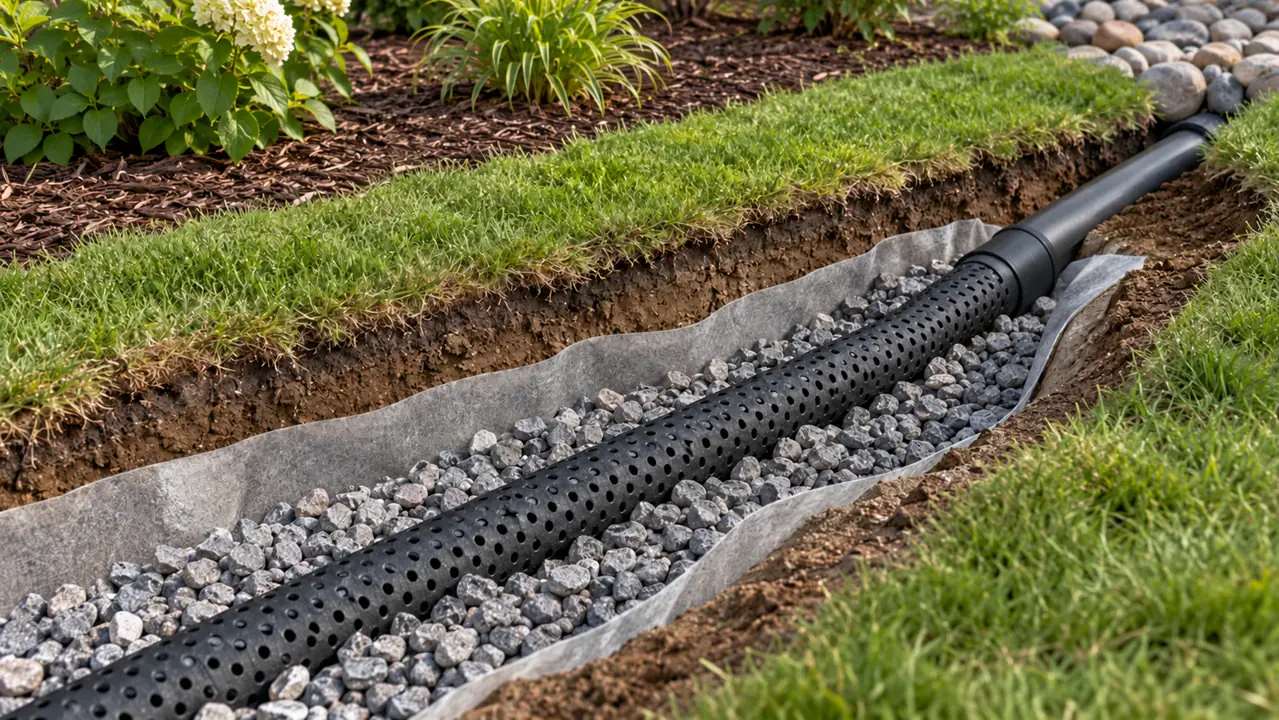
The collection components need to work as one specified arrangement. Ask for the selected pipe, surrounding material, filtration requirements, and approved connections to be identified. A material described only as gravel or landscape fabric leaves procurement open to substitutions that may not suit the intended ground conditions.
The NDS exterior drainage guide describes how surrounding water enters an aggregate zone and perforated collection pipe, while soil migration can impair performance. The project designer should determine suitable filtration and component details for the actual site.
Keep collection pipe distinct from any solid conveyance section where the design requires that distinction. Agree how material submissions will be checked, and obtain review before accepting replacements. Appearance and nominal dimensions alone do not demonstrate compatibility.
6. Plan excavation around existing services
A drainage route should be checked against known utilities, irrigation, trees, paving, and building details before excavation starts. Existing drawings may be incomplete, so the contractor should establish the appropriate locating and verification process. Record unresolved areas rather than treating an unmarked plan as evidence that the ground is clear.
Do not excavate beside a foundation, alter supporting soil, or cut through an existing slab as an exploratory drainage fix. Such work can affect structural support and buried services. It requires a reviewed scope, appropriate site controls, and competent contractors.
For a French drain proposal, include access, temporary storage, spoil removal, protection of adjacent finishes, and landscape reinstatement. These items help explain the practical disruption and make quotation comparisons more meaningful than a price based only on pipe length.
7. Inspect the French drain before covering it
Establish inspection points while the route and connections remain visible. The responsible designer or inspector should specify what needs to be checked, including the installed materials, recorded levels, collection arrangement, outlet connection, and relevant protection measures.
Use photographs tied to a location on the drawing. A close-up of a pipe may not show whether it leads to the agreed outlet or sits within the specified collection zone. Include wider context and label records accurately so that the owner can understand them later.
Agree any functional checks and acceptance criteria in advance. A brief release of water into an open pipe cannot demonstrate how the whole landscape will behave during a storm. Our construction inspection checklist guide provides a framework for records; the drainage design defines the technical checks for this particular installation.
8. Include maintenance and future landscaping
At handover, retain a route drawing, component information, outlet location, inspection records, and the applicable maintenance instructions. Identify access points and explain which areas should remain available for servicing. A buried system should not depend on the installer being the only person who remembers where it runs.
Changes to planting, irrigation, paving, or ground levels can affect the original drainage assumptions. Ask the owner or facilities team to arrange review before later work blocks an outlet or changes a water path. Maintenance responsibilities should also be clear where the discharge arrangement involves another part of the property.
A useful French drain quotation covers assessment, design responsibilities, installation, inspection, reinstatement, and handover. Review Aloda Construction Company’s services and contact the team with photographs, available site drawings, and a description of the recurring symptoms to discuss an assessment-led scope.
9. Frequently asked questions
Can a French drain stop every basement leak?
No. The cause may involve groundwater, surface drainage, a plumbing fault, or a failed building detail. Establish the source and obtain a coordinated drainage and waterproofing assessment before choosing a remedy.
Is a deeper trench always more effective?
No. Collection depth should follow the intended water source, ground conditions, outlet levels, and constraints around the route. Unnecessary excavation can introduce risk without addressing the actual drainage problem.
What should happen if the garden stays wet afterward?
Record when and where the symptoms continue, then ask for a review of the original assumptions, installation records, outlet condition, and any later site changes. Do not excavate or alter the system at random to test possible fixes.