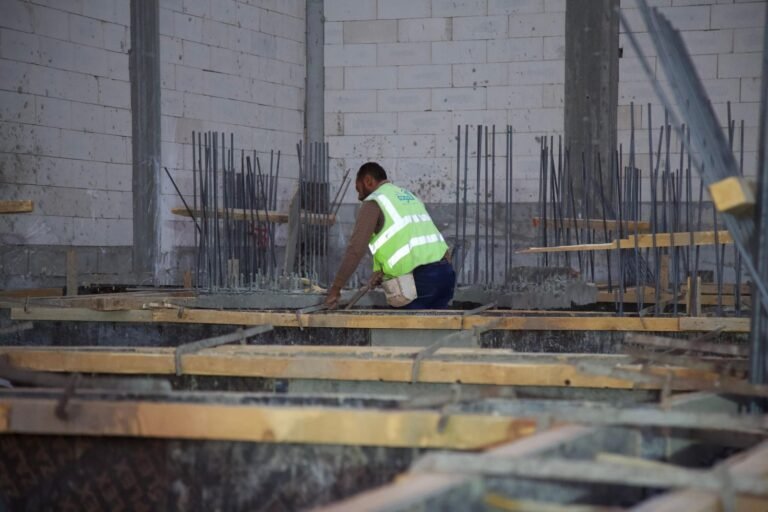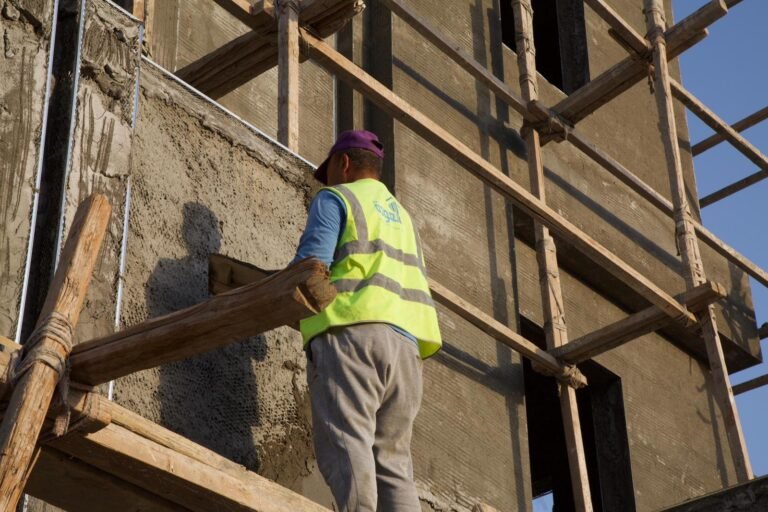

Construction inspection is the planned verification that materials, workmanship and completed work comply with approved drawings, specifications, codes and contract requirements. It combines document review, field observation, measurement, testing and traceable records. The purpose is not merely to find faults at the end. It is to prevent defects, identify deviations while they are accessible and provide evidence that critical work was checked before acceptance.
Table of Contents
An effective inspection system follows the sequence of construction. It places checks before irreversible activities such as concrete placement, closing walls, energizing equipment or covering waterproofing. It also distinguishes between observing work and accepting it: attendance alone does not demonstrate compliance unless the inspector compares the result with defined criteria and records the evidence.
What should a construction inspection verify?
Every inspection should answer five questions. Is the current approved information available? Are the materials approved and identifiable? Is the substrate or preceding work ready? Does the installation comply with measurable acceptance criteria? Are the result and any corrective actions documented?
- Documents: current drawings, specifications, approved submittals, method statements and inspection plans.
- Materials: manufacturer, model, batch, certificate, storage condition and expiry where relevant.
- Workmanship: dimensions, location, alignment, preparation, fixing, protection and finish.
- Testing: calibrated instruments, correct method, sampling, acceptance limits and signed results.
- Records: date, exact location, responsible parties, photographs, status and closeout evidence.
Inspection requirements should be scaled to risk. A hidden waterproofing transition, structural connection or firestop deserves stronger control than a readily replaceable decorative item. Current standards and project criteria should be identified in the contract documents; the GSA facilities standards illustrate how design and performance criteria can be organized, though each project must follow its own applicable authority and contract.
Build the inspection system before work starts
Inspection and test plan
An inspection and test plan, often called an ITP, maps each activity to its reference documents, acceptance criteria, inspection method, frequency and record. It identifies hold points, where work must not proceed without release, and witness points, where a notified party may attend. The ITP also assigns responsibility to the contractor, quality team, consultant, specialist and testing laboratory.
Method statements and checklists
A method statement explains how the work will be executed safely and correctly. The checklist converts requirements into field questions in the order inspectors can verify them. Generic lists are useful starting points, but project-specific dimensions, materials and tolerances must be inserted. A checklist that only asks acceptable without naming the standard or measurement produces weak evidence.
Preinstallation meetings and mock-ups
Before repetitive or high-risk work, the team should confirm approved materials, substrate conditions, sequencing, access, sample quality, inspection points and protection. A mock-up can establish the expected finish and expose clashes between trades. Once accepted, it becomes a visual benchmark, but it does not replace dimensional or performance requirements.
Construction inspection checklist by project stage
Site preparation and earthworks
- Confirm boundaries, survey control, formation levels and approved excavation limits.
- Record existing conditions and locate known services before excavation.
- Check unsuitable material removal, fill type, lift thickness, moisture and compaction results.
- Verify temporary drainage, excavation stability and safe access.
- Measure final levels and obtain geotechnical acceptance where specified.
Foundations and reinforced concrete
- Inspect blinding, grid lines, dimensions and founding surface before reinforcement.
- Verify bar diameter, spacing, laps, anchorage, cover, supports and cleanliness.
- Check formwork line, level, dimensions, stability, release agent and joint tightness.
- Confirm embeds, sleeves, waterstops, openings and cast-in items against coordinated drawings.
- Review concrete mix approval, delivery records, temperature, placement, sampling, curing and test results.
Concrete inspections should be scheduled before the pour so there is time to correct issues. The inspector should not approve work from photographs alone when access and physical measurement are required. After placement, record pour location, batch information, test samples, weather, interruptions and curing arrangements.
Structural steel and masonry
For structural steel, check material identification, member orientation, bolt grade, bolt installation, weld procedure and welder qualifications, connection geometry, coatings and required nondestructive testing. For masonry, review unit and mortar approvals, setting out, joint thickness, bond, reinforcement, ties, lintels, movement joints, openings and protection. Do not conceal connections until required inspections are complete.
Building envelope and waterproofing
Inspect substrate dryness and preparation, primer, membrane type, laps, terminations, penetrations, upstands and protection. Confirm slopes and drainage before covering the system. At walls and roofs, trace water, air and insulation layers through interfaces. Early mock-up testing helps prevent repeated failures. Review the guide to building envelopes for additional coordination checks.
Mechanical, electrical and plumbing systems
- Confirm equipment, pipe, duct, cable and containment against approved submittals.
- Check routing, support spacing, access, identification, separation and firestopping.
- Inspect pressure tests, flushing, disinfection, insulation and leakage tests before concealment.
- Verify earthing, protective devices, circuit labeling and electrical test records.
- Confirm equipment startup, balancing, controls, alarms and commissioning results.
Finishes and final completion
Finishes are checked against approved samples, room data and workmanship criteria. Inspect substrate flatness, tile alignment, joint consistency, paint coverage, ceiling coordination, door operation, hardware, glazing, sealants and sanitary fittings. Final inspections should include functional tests, cleaning, protection removal, accessibility, life-safety interfaces and a structured snag list.
How to write a useful inspection record
A good record allows someone who was not present to understand what was checked. State the building, level, room, grid or drawing zone; identify the activity and reference documents; record measurements and test numbers; attach clear photographs; and name the inspector and date. The status should be unambiguous: accepted, accepted with comments, rejected or pending additional information.
Photographs need context. Use one wide image to show location and a close image to show the condition, with a scale where size matters. File names and captions should connect the image to the inspection reference. Maintain the original record, audit trail and revision history rather than replacing an unfavourable entry.
Managing nonconforming work
A nonconformance report should describe the requirement, observed condition and exact location without guessing at the cause. The responsible team then proposes correction, repair, replacement or a technically justified concession. The appropriate designer or authority reviews the proposal where design performance may be affected. After action, the work is reinspected and the record is closed with evidence.
- Contain the issue and protect unaffected work.
- Identify whether the defect is isolated or repeated.
- Determine the root cause, including information, materials, method, skills or supervision.
- Approve the corrective action before altering structural or performance-critical work.
- Verify completion using the original acceptance criteria.
- Share the lesson and update checklists or training to prevent recurrence.
Closing a record because a surface now looks better is not enough. The evidence must show that the relevant requirement is satisfied. If an item cannot be brought into conformity, any acceptance must follow the contract’s formal deviation process.
Common construction inspection mistakes
- Inspecting against superseded drawings or unapproved shop drawings.
- Using a generic checklist without project values or tolerances.
- Allowing work to be concealed before hold-point release.
- Accepting material labels without checking the approved submittal and certificates.
- Recording okay without location, measurement or photographic evidence.
- Relying on final snagging instead of process inspections.
- Closing defects without reinspection and documented acceptance.
- Ignoring repeated minor defects that indicate a systemic cause.
Digital tools and inspection dashboards
Mobile forms, drawing markups, QR-coded assets and dashboards can speed communication and reveal trends. They should enforce required fields, controlled reference data and user permissions. Offline access and backup matter on active sites. A tool adds value when it makes records more complete and decisions faster; it does not replace competent inspectors or clear acceptance criteria.
Useful metrics include first-pass acceptance rate, overdue inspections, recurring defect category, average closeout time and defects by subcontractor or location. Metrics should drive prevention rather than encourage inspectors to suppress findings. A sudden perfect pass rate can be a warning if the process has not changed.
Frequently asked questions about construction inspection
Who is responsible for construction inspection?
Responsibility depends on the contract. Contractors normally inspect their own work, while consultants, owners, authorities, specialists and laboratories may verify defined items. The project quality plan should state who requests, performs, witnesses and accepts each inspection.
What is the difference between QA and QC?
Quality assurance defines and audits the system used to achieve quality. Quality control applies inspections and tests to specific materials and work. Both are necessary: a sound procedure without field verification is incomplete, and isolated inspections without a system are inconsistent.
What is a hold point?
A hold point is a mandatory stage beyond which work cannot proceed until the designated party has reviewed the evidence and released the activity. It protects work that will become inaccessible or difficult to correct.
How often should construction work be inspected?
Frequency should reflect risk, repetition, specification requirements and past performance. First installations and critical concealed work need close attention; sampling may be appropriate for stable repetitive activities if the contract permits it.
Does an inspection remove the contractor’s responsibility?
No. Third-party observation or acceptance does not normally transfer the contractor’s duty to comply with the contract, coordinate the work and correct defects.
A disciplined construction inspection schedule also gives managers early evidence of recurring risks, allowing resources and supervision to be adjusted before defects spread.
Conclusion
Reliable construction inspection is preventive, risk-based and evidence-driven. It connects approved information to materials, workmanship, testing and documented closeout at the moment each item can still be verified. When checklists contain measurable criteria and defects feed back into planning, inspection becomes a practical management tool rather than paperwork. Explore Aloda Construction Company services or contact the team to discuss coordinated construction and quality management.