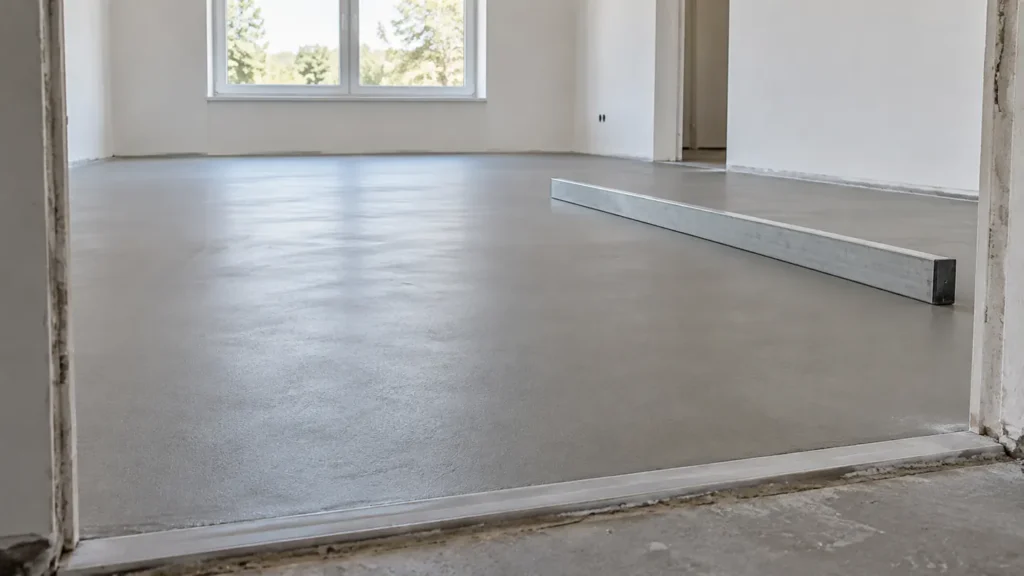
Self leveling concrete is a flowable, usually cement-based material used to smooth or correct a suitable floor substrate. It is not automatically a structural repair, waterproofing layer, or finished wearing surface. A successful installation starts with identifying the floor problem and matching the product to the substrate and final covering.
For a homeowner, the most important question is not whether the material can spread easily. It is whether the base is stable, the moisture conditions are acceptable, and the finished levels work with doors and adjoining rooms. This guide explains what to specify, what to ask your contractor, and what to check before accepting the work.
Table of Contents
1. Understand what self leveling concrete actually does
The term is often used loosely for bagged floor-smoothing compounds, underlayments, and specialist toppings. Those products are not interchangeable. An underlayment normally receives another floor covering, while a topping may be designed to remain exposed. The technical data sheet, rather than the product’s appearance in a photograph, establishes its intended use.
A leveling layer can correct specified surface irregularities, but it cannot restore a moving foundation or make a weak slab structurally sound. Cracks, deflection, hollow areas, and persistent moisture require investigation first. Pouring over an unresolved defect can conceal the evidence temporarily while leaving the cause active underneath the new finish.
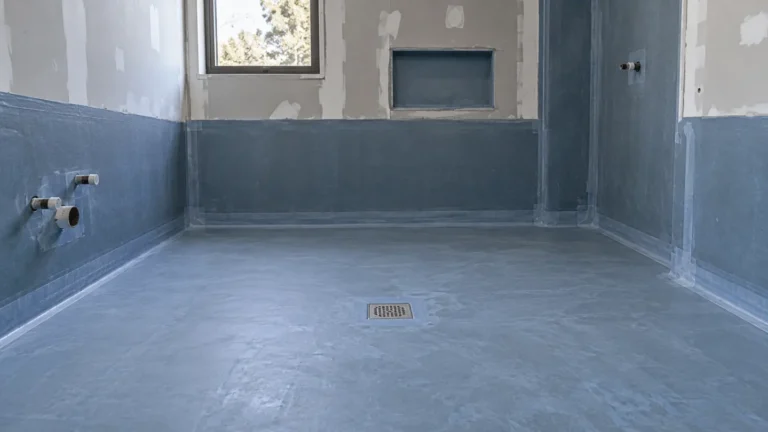
Also distinguish flatness from level. A floor may need to be flat for a particular covering without being perfectly horizontal. Conversely, a shower or external area may require intentional falls. Filling such an area indiscriminately can remove the drainage geometry that the design depends on.
2. Match the product to the substrate and room
Concrete, existing tile, timber, and other substrates have different preparation requirements. A product approved for one base may not suit another without an additional system. Check the permitted substrate, installation depth, primer, reinforcement requirements where applicable, and compatibility with the planned adhesive and covering.
Exposure matters just as much. Interior dry-room products should not be assumed suitable for a wet bathroom, open balcony, or vehicle-loaded garage. The manufacturer must expressly permit the actual application. Heated floors also need a coordinated temperature and commissioning plan rather than an improvised installation schedule.
For example, ARDEX’s V 1200 technical sheet identifies that product as an interior underlayment, not a wear surface or vapor barrier. That distinction illustrates why a generic label cannot determine suitability. It is not an endorsement of a particular locally available product.
3. Inspect the base before choosing self leveling concrete
A site inspection should establish whether the existing substrate is sound, well bonded, clean, and suitable for the selected system. Loose tiles, friable concrete, old adhesive, grease, and surface coatings can affect adhesion. The preparation method should be specified, not left as an assumption in a low-price quotation.
Map the room rather than checking a single spot. Note high points, low areas, thresholds, columns, and the connection to adjacent spaces. This helps estimate material quantity and identify whether selective repair or a different floor build-up would be more appropriate than one continuous pour.
Ask how cracks and movement joints will be treated. An installer should not simply cover every visible line with a rigid smoothing material. Existing movement must be accommodated through a compatible design. For broader project checks, see our construction inspection guide.
4. Check moisture and floor-system compatibility
A dry-looking surface does not establish that a slab is ready for an adhesive-sensitive floor covering. Moisture assessment should follow the selected flooring and preparation products’ requirements, using an appropriate recognized test method. Results need to be considered against the most restrictive component of the proposed assembly.
Below-slab protection, leaks, groundwater, and recent construction can all influence the situation. A smoothing compound is not a substitute for dealing with those sources. Where moisture mitigation is necessary, the primer, barrier, underlayment, adhesive, and finish should form a compatible system approved for the conditions.
Record the findings before proceeding. This is especially valuable when several trades share the floor: the person installing the underlayment may not be the person installing the final covering. Clear documentation prevents one contractor from assuming another has already checked the conditions.
5. Plan levels, edges, and movement details
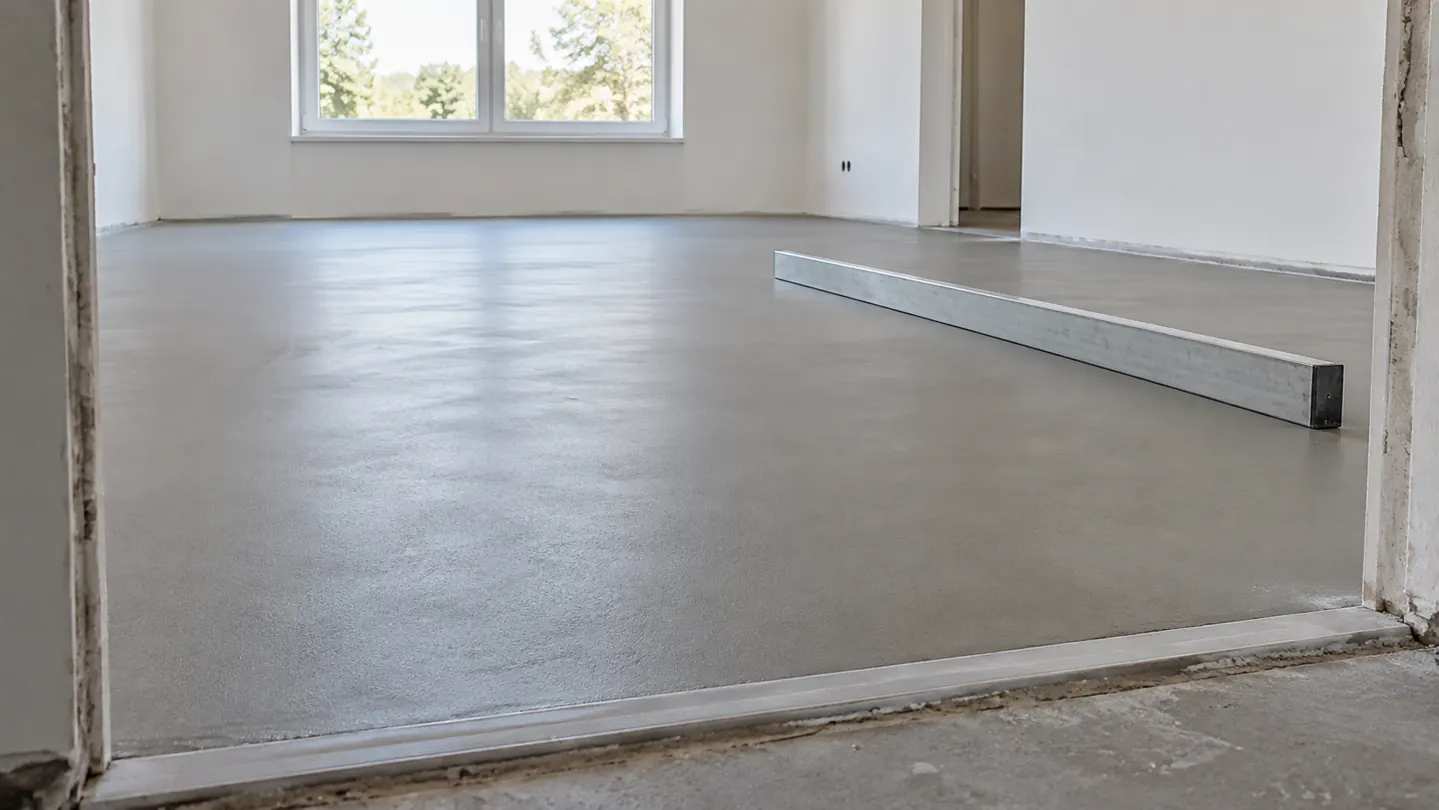
Before installation, review the total finished floor height, including the smoothing layer, adhesive, and final covering. Check door clearance, transitions, accessible routes, and any fixed joinery. A beautiful flat surface can still be a poor result if it creates a trip edge or stops a door opening.
Containment at openings and penetrations must suit the flowable material without damaging required movement details. Coordinate perimeter treatment with the product instructions. Do not use a decorative skirting detail as an excuse to omit an isolation or movement requirement.
Material quantity should come from measured areas and depth variation, with a sensible allowance for the actual layout. An average thickness guessed from one corner may underestimate the work substantially. Establish how additional preparation or material will be priced if the survey reveals a larger correction.
6. Control preparation, mixing, and installation
Self leveling concrete needs disciplined installation even though it is flowable. The prescribed water quantity, mixing equipment, working time, primer condition, and environmental limits matter. Adding extra water to improve apparent flow can change performance and is not a legitimate substitute for using the correct product.
The contractor should organize batches, access, labor, and protection before starting. Interruptions can affect the continuity of the placement. Tools and techniques must match the material, and installation depths should remain within its stated limits. An experienced crew plans the sequence instead of discovering it halfway across the room.
Keep people and subsequent trades off the area for the required period. Walk-on readiness, covering readiness, and full service conditions are different milestones. A fast-setting label does not mean that any finish can be installed immediately under every temperature and humidity condition.
7. Compare complete quotations, not bag prices
The total cost depends on substrate preparation, depth, area, moisture management, access, edge details, and protection. Disposal, testing, grinding, repairs, and transitions may be excluded from a headline rate. Compare quotations only after the scope and intended product have been identified.
Ask for the product name, preparation method, primer, expected coverage basis, final finish, and acceptance criteria. Clarify who is responsible for verifying readiness before the next layer is installed. A written allocation of responsibility is more useful than an informal promise that the floor will be ready quickly.
For a renovation involving several finishes, review Aloda’s construction and finishing services and coordinate the sequence as one project. The self leveling concrete work should fit around plumbing, painting, joinery, and flooring rather than being treated as an isolated purchase.
8. Avoid common failures and inspect the result
Typical mistakes include installing over contamination, ignoring a weak base, using an unsuitable primer, overwatering, and covering movement joints. Another is treating an underlayment as a decorative final floor. These errors can produce debonding, cracking, poor surface quality, or premature damage even when the first impression looks acceptable.
At handover, check the agreed surface requirements, thresholds, movement details, and any visible defects. Confirm that the specified preparation and moisture records are available. If the next covering is delayed, protect the surface according to its instructions rather than allowing construction traffic to damage an intermediate layer.
9. Frequently asked questions
Can self leveling concrete repair a structural crack?
Not by itself. A structural or moving crack requires assessment and an appropriate repair or movement strategy. Self leveling concrete installation should proceed only after the underlying condition has been understood and the proposed assembly is suitable.
Can it be left as the finished floor?
Only if the chosen product is specifically approved as a wearing surface for the intended exposure. Many underlayments require a separate finish. A sealer does not automatically convert an underlayment into a suitable topping.
Does every floor need to become perfectly level?
No. The requirement may be flatness, a specified horizontal level, or a designed fall. The contractor should follow the room’s function and the final covering’s requirements, not apply one approach to every space.
Contact Aloda Construction Company with room dimensions, photographs, the existing substrate, and your preferred final covering. A measured survey and coordinated specification provide a sound basis for choosing self leveling concrete, estimating the work, and achieving a floor that performs beyond its first day.