Cement board is a manufactured panel used in specified construction assemblies, often as a backing for finishes such as tile. It should be selected according to its intended location, supporting structure, exposure, and compatible finishing system. The board alone does not establish the performance of the completed wall or floor.
Start with the assembly drawing rather than a panel name. Moisture management, fixing requirements, joints, penetrations, and the final finish all affect suitability. These nine checks help turn a general material request into a specification that installers and other trades can follow.
Table of Contents
1. Define the role of cement board in the assembly
Write down what the panel must do. Is it a tile backing in an interior bathroom, a substrate within an exterior wall system, or part of a specified floor build-up? These applications should not share a generic specification without reviewing their different demands.
Identify what sits behind and in front of the panel. Include framing or substrate, insulation where relevant, membranes, adhesives, and finishes. Decide which manufacturer or designer is responsible for confirming that those layers work together.
Do not assume a board is a structural sheathing product, a waterproof barrier, or a complete fire-resisting assembly based on its composition. Each claimed function needs appropriate product and assembly evidence. Clear role definitions also help procurement avoid a substitution that looks similar but lacks the required application support.
2. Distinguish moisture resistance from waterproofing
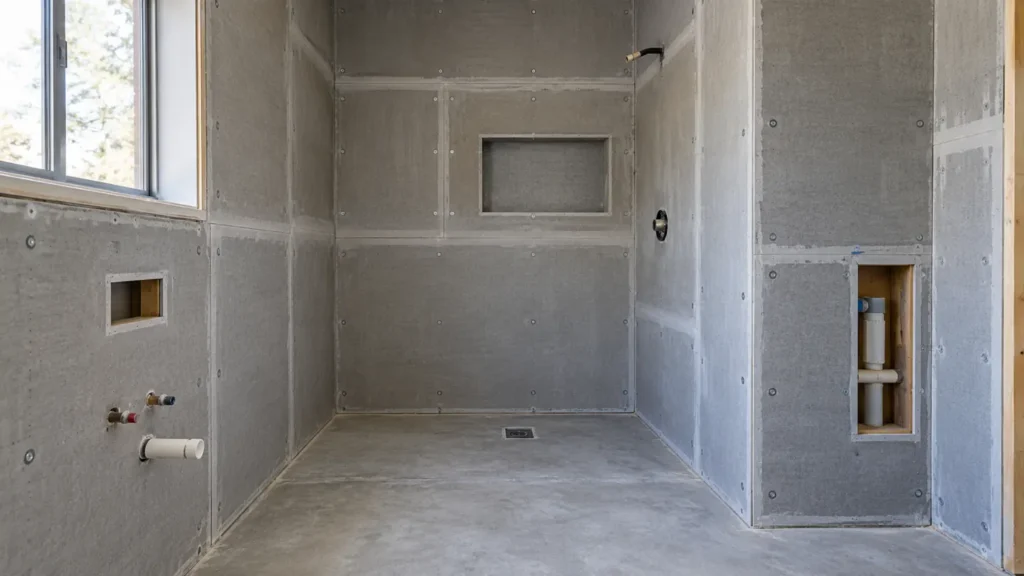
Conventional moisture-resistant cement board can be suitable within wet-area assemblies without being waterproof barriers themselves. The complete design must account for water at joints, fasteners, penetrations, corners, and transitions to drains or adjoining materials.
The PermaBASE product information describes a conventional moisture-resistant panel. Its stated characteristics should be read alongside the installation requirements for the intended assembly. They do not establish that every wall built with such a panel is waterproof.
Specific waterproof panel variants also exist, but their identity and installation details must be checked. A waterproof panel face does not excuse incomplete sealing at joints or fittings. Request an assembly drawing that shows how water is controlled, who installs each component, and how the concealed work will be inspected before the finish covers it.
3. Check cement board against the exact application
Obtain the technical documentation for the exact manufacturer, product, and panel configuration being ordered. Review the stated uses and limitations instead of relying on a merchant’s general description or a photograph of the packaging.
Confirm whether the intended location is interior or exterior and whether the product supports the specified wall or floor arrangement. Panel thickness, support conditions, and finishing methods should come from the applicable assembly requirements. There is no single set of dimensions that can be safely copied across all products.
Where an assembly must achieve a particular tested performance, verify the whole build-up. Changing the framing, panel arrangement, joints, or finish can change what evidence applies. Record any proposed substitution for review before delivery, including why it is suitable for the same application.
4. Coordinate the supporting construction and fixings
Each cement board panel needs the support and attachment prescribed for their intended assembly. Review the framing condition, alignment, backing at edges, and provision around openings before boarding begins. Correcting an incomplete support arrangement is easier while it remains visible.
Specify the approved fastener type and installation requirements from the selected system. Do not transfer screw spacing or edge distances from another board simply because both products contain cement. The connection must suit the panel, supporting material, and exposure.
Distinguish panel attachment from support for equipment. Cabinets, grab rails, basins, and heavy accessories may need independent backing or another designed load path. Locate those requirements on drawings before closing the wall. A later installer should be able to find the intended fixing locations without guessing through the finished surface.
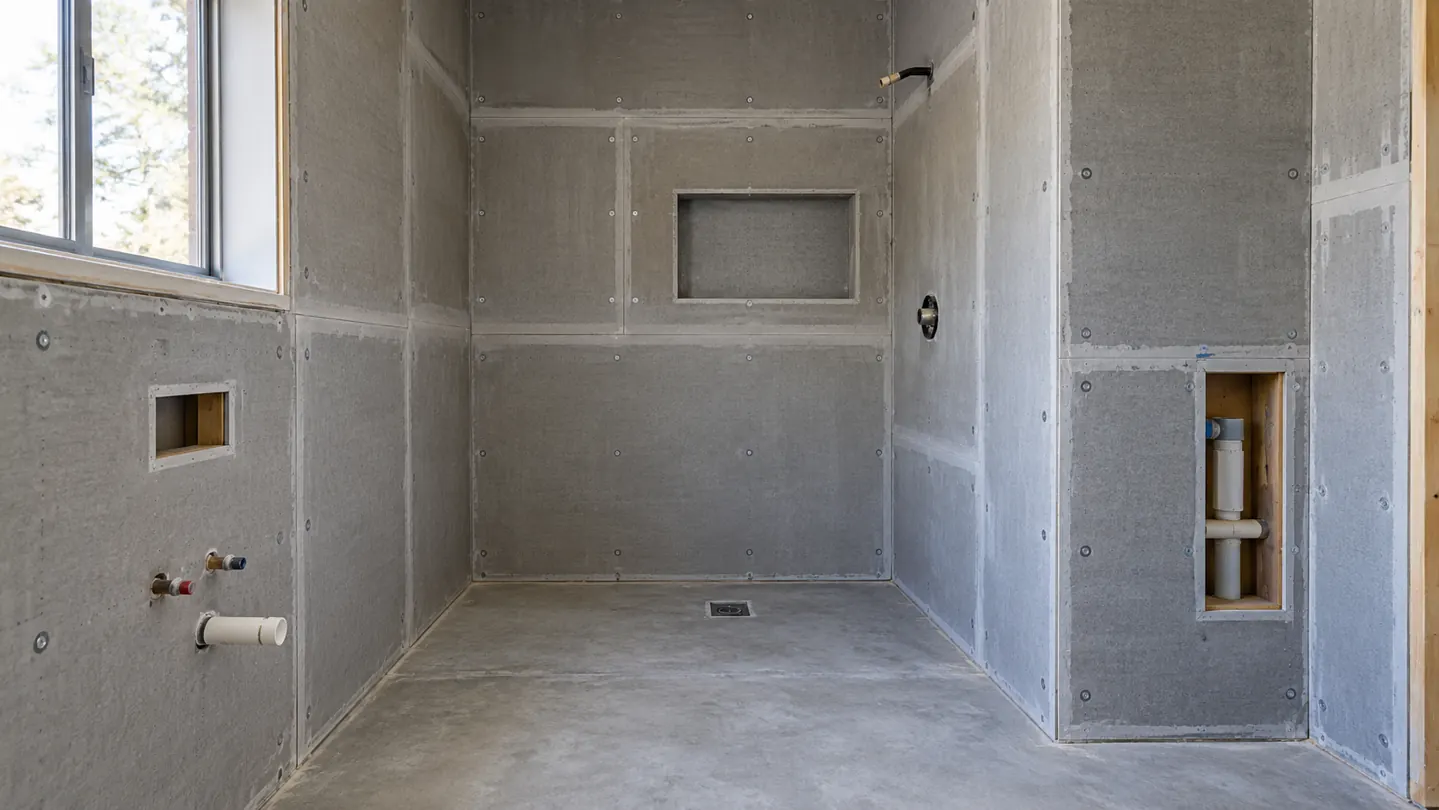
5. Plan cement board joints and transitions
Joint treatment depends on the selected panel and finish system. Identify the required tapes, compounds, membranes, or sealants and confirm their compatibility. A generic finishing material should not be substituted without checking whether it serves the intended function.
Discuss internal corners, external corners, floor junctions, and changes between dissimilar substrates. Existing movement joints also need explicit treatment. A visually neat surface does not prove that the assembly can accommodate the movement expected at its interfaces.
Mark service penetrations and confirm how they will be sealed or reinforced where required. Agree who completes each detail when boarding, waterproofing, tiling, and plumbing are handled by different trades. Clear responsibilities prevent a small unfinished junction from remaining hidden beneath an otherwise carefully installed finish.
6. Review exterior use within the building envelope
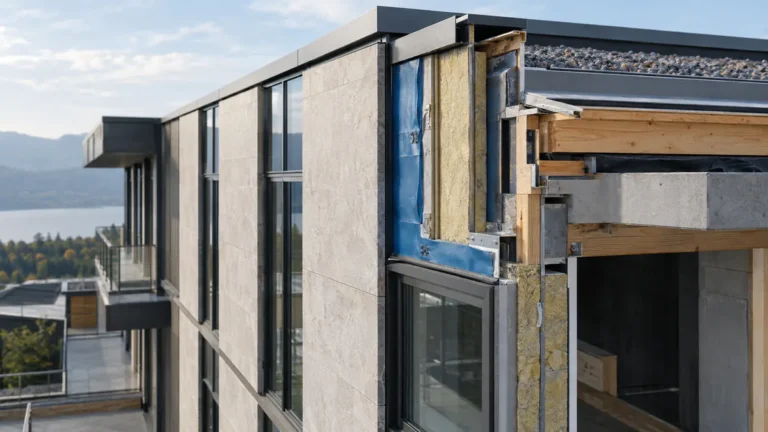
Exterior work requires an assessment of the entire wall, including drainage, water control, insulation, openings, and the external finish. A panel suitable for one exterior system may not be suitable for another arrangement with different exposure and detailing.
Review the relationship between the board, membranes, flashings, and cladding or render. Window heads, sills, parapets, and the base of walls need coordinated drawings. Determine how incidental water will leave the assembly and how interfaces will remain accessible for maintenance where necessary.
Our guide to building envelope components and design explains the wider context for these decisions. Use that assembly perspective when evaluating a backing material rather than treating the panel as a complete answer to external weather protection.
7. Coordinate the finish and construction sequence
Confirm the proposed finish over cement board before selecting preparation products. Tile, decorative coatings, and other systems may require different surface treatments and may have their own restrictions on acceptable substrates. The board supplier and finish supplier should provide compatible requirements.
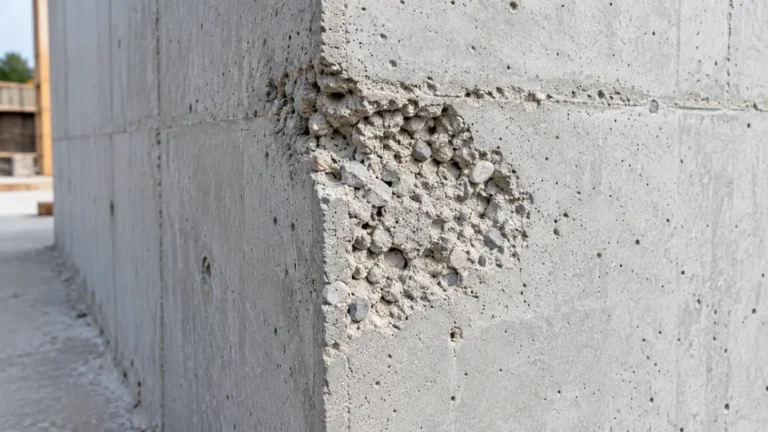
Plan delivery, storage, handling, cutting, and dust controls using the product instructions and site arrangements. Keep panels protected and identifiable until installation. Inspect damaged edges and faces before they become part of concealed work.
Sequence service installation, panel fixing, joint treatment, waterproofing where required, and final finishing. Include inspection points between stages. Aloda Construction Company’s construction services provide a starting point for discussing how boarding work connects with other trades, finishes, and the wider project programme.
8. Use inspections to make the specification verifiable
Create a short inspection record tied to the assembly drawing. Before closing surfaces, check support provisions, fixing locations, panel condition, joint treatment, and service details. Photograph concealed areas with enough context to show where they are in the building.
Compare delivered labels with the approved product schedule. If a different board appears on site, resolve its suitability before installation continues. Also check that compatible jointing and waterproofing materials are available; a correct panel cannot compensate for an incomplete surrounding system.
At handover, retain the product records, relevant drawings, and photographs. These help future maintenance teams understand what lies behind the finish. Use the Aloda Construction Company contact page to discuss the intended assembly and the documents needed to review its scope.
For projects with repeated bathrooms or similar wall types, inspect an initial representative area before the team repeats the detail elsewhere. This allows unclear junctions, missing backing, or procurement mismatches to be resolved while the correction remains limited in scope.
9. Frequently asked questions
Is cement board automatically waterproof?
No. Conventional moisture-resistant panels and specific waterproof variants are different products. Check the exact panel and the complete assembly, including sealing at joints, fasteners, penetrations, and drainage connections where required.
Can heavy fittings be attached directly to the panel?
Do not assume so. Determine the load and provide an appropriate fixing arrangement, which may require backing or attachment to the supporting structure. The panel’s role as a finish substrate does not establish capacity for every accessory.
Can one fixing pattern be used for every panel?
No. Follow the selected product and assembly requirements for supports, fasteners, spacing, and edges. Copying a detail from a different system can leave the installed assembly outside its supported specification.