Firestop sealant is a material used in specific firestop systems to protect openings in fire-resistance-rated construction. Its suitability depends on the complete detail, including the wall or floor, the service that passes through it, the gap around that service, and any backing or other components specified in the approved system. Start with the system drawing for the opening you actually have. The color of a bead and the claims on a tube cannot tell you whether that detail fits the job.
A typical problem turns up when a building service changes after the walls have been framed. A conduit becomes a bundle of cables, a pipe gains insulation, or the opening moves to a different wall type. Each change can affect the system selection. This guide follows an opening from the design review to the handover record, with checks that owners, supervisors, and trade coordinators can discuss with their qualified firestop team.
Table of Contents
1. Locate the rated construction before selecting a product
Review the approved fire strategy and architectural drawings to identify the rated boundaries. Mark where services cross those boundaries and determine whether they pass all the way through an assembly or enter only one side. A service crossing a rated floor, a cable entering a box on one face of a wall, and a movement joint above a partition can require different protection. Grouping them under a single site label can hide important distinctions.
For each opening, identify who is responsible for selecting the detail and who verifies it before the work is concealed. In an office renovation, for example, a contractor may encounter several visually similar partitions. One forms part of a rated separation, and another serves only as a room divider. The appropriate firestop sealant decision starts with the documented wall construction and its performance requirements. If the drawings and the site disagree, have the responsible design team resolve the discrepancy before approving the opening.
2. Match firestop sealant to the complete listed system
Read the current approved system document alongside the site conditions. Verify the substrate, thickness, orientation, opening dimensions, penetrant material and size, insulation if present, and any limits on spacing. Check the specified sealant, backing, collars, wraps, or other components. The UL Solutions guide to planning firestopping explains how the services, substrate, and required performance guide system selection. The relevant test method and approval process depend on the project and jurisdiction.
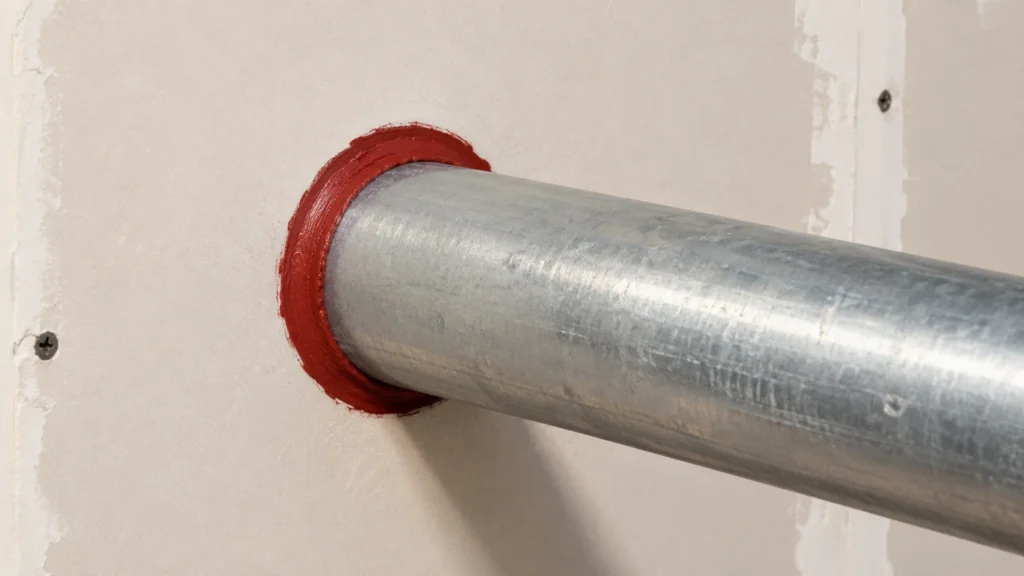
The installed assembly is what delivers the rated performance. Two products can be described as firestop sealant and still belong to different systems with different installation details. For instance, a system for a bare metal pipe may be unsuitable for the same pipe with an insulating jacket, even if both pipes fit through the opening. Record the identifier and revision of the approved system so the trade team and reviewer are working from the same drawing.
3. Measure the opening after the services are fixed
Check the opening in its installed condition. A pipe that looks centered on a drawing may sit close to one edge after hangers and supports are adjusted. That changes the annular space, the gap between the outer surface of the penetrant and the edge of the opening. The smallest and largest gaps can both matter. Measure as required by the inspection plan and compare the results with the approved system rather than relying on the average.
Also check the locations of neighboring cables, pipes, or openings. A cable added alongside an existing penetration can change the way the group is treated. Before any firestop sealant is placed, flag actual conditions that fall outside the approved detail. Possible remedies may include relocating a service or reviewing a different system with the designer and specialist. Keep those decisions attached to the specific opening. A verbal instruction is easy to misapply to the next one that looks similar.
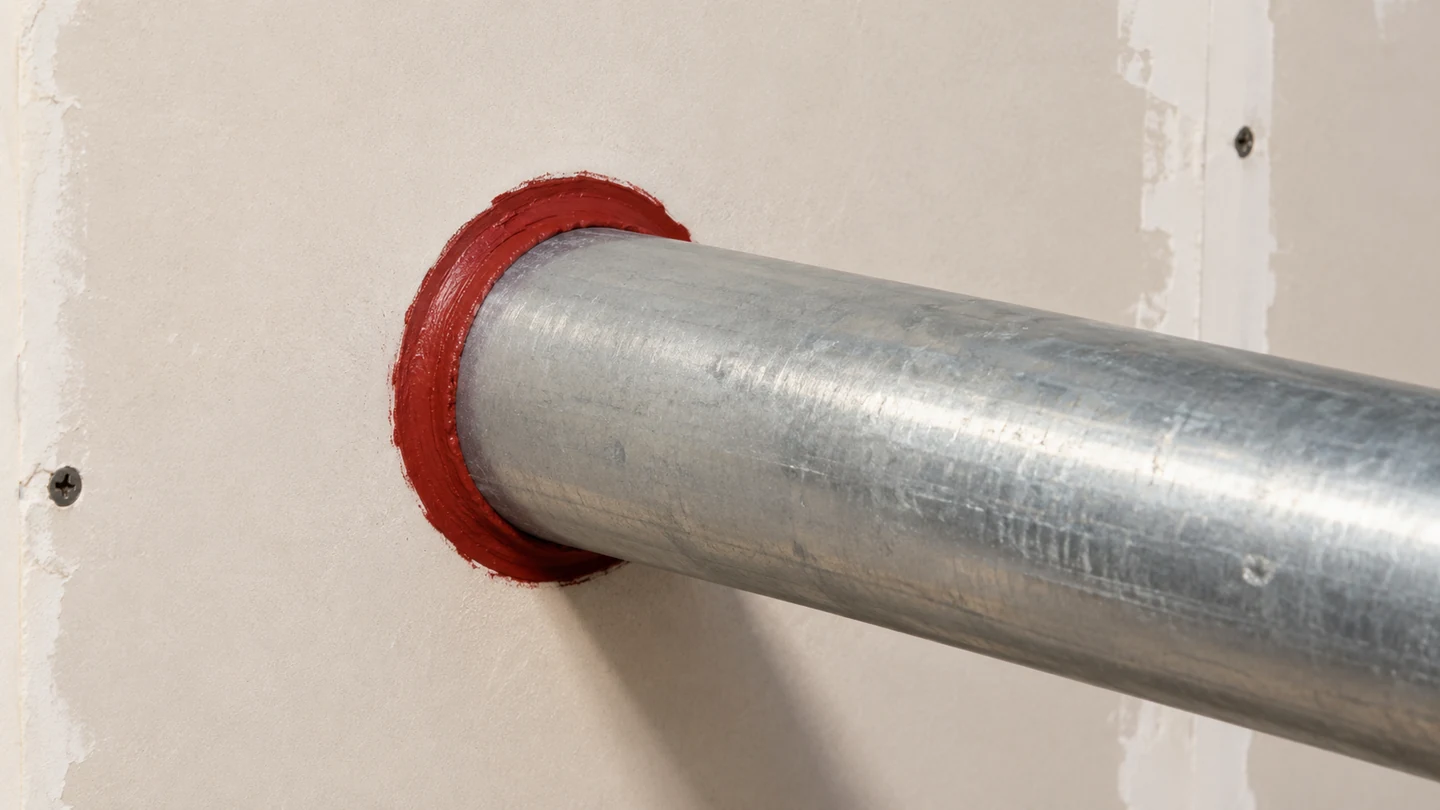
4. Review backing, sealant depth, and side of application
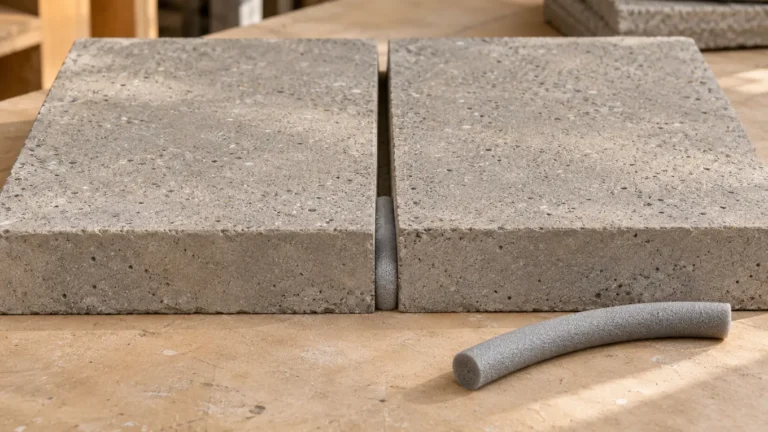
A neat surface bead only shows the part that remains visible. Verify how the specified firestop sealant is supported and where it must be applied. Depending on the system, the details may identify a backing material, its installed position, sealant thickness, and application on one or both faces. Use the requirements of the selected assembly. A default depth or a backing left over from another trade is an unreliable basis for acceptance.
Agree on when the crew can demonstrate these concealed details. An inspection before finishing is especially helpful where a backing is pushed into a deep opening and disappears behind the sealant. When photographs are used, link them to the penetration ID and include useful scale and context. Make sure the record can distinguish the material behind the bead from nearby work. The objective is to demonstrate the actual assembly, including details the finished surface cannot reveal.
5. Control product substitutions and site changes
Check the product identity at the work area. Similar labels, colors, and packaging can make it easy to confuse firestop sealant with another sealant stocked on the same floor. Verify the exact product against the approved system and follow the manufacturer’s instructions for storage, condition, substrate preparation, and application environment. When different teams are working in the same room, separate the materials and make the approved detail available at the point of work.
If the specified item is unavailable, raise the substitution before installation. The UL Solutions directory of fire resistance systems and designs describes how certified system details can be found by design number and category. A revised detail should go through the project’s review process and be accepted by the appropriate parties. If a listed detail does not match the condition, the team should use the project’s formal process for a documented solution. A product swap made on site can invalidate the basis for acceptance.
Consider two penetrations in one riser. The first carries a steel conduit in a sleeve, while the second carries the same conduit directly through the wall. Even with the same nominal opening size, the sleeve can change which surfaces the firestop sealant contacts and how the opening is protected. Give each penetration its own reference and document the sleeve material and arrangement. The reviewer can then confirm whether the proposed detail applies to each opening.
6. Plan access for the installation and inspection
Coordinate the work around ceilings, risers, ducts, and other services that may block access. A pipe close to a wall can make it difficult to reach behind the penetration or see the opposite face. Arrange the sequence so the installer can reach the full opening and the inspector can observe any required conditions. Firestop sealant applied from a convenient side may leave another required face unverified.
In an occupied building, schedule work and inspection before the area returns to use. Keep the location information precise enough for the inspector to find each opening without removing unrelated finishes. A wall grid, room number, or nearby equipment reference helps when there are several similar openings in one service zone. Aloda’s construction inspection checklist puts this sort of verification into the broader sequence of site checks, corrections, and handover evidence.
7. Inspect each detail against the approved document
Use the system drawing as the checklist. Confirm the wall or floor, the type and arrangement of services, the gap dimensions, and the components that can be observed. Verify what the inspection plan requires for concealed work. Check that the visible firestop sealant is continuous where specified and that the installation matches the documented arrangement. A tidy appearance is worth recording, but it does not prove that the correct materials and depths were used.
If a condition does not match, record exactly what the reviewer observed and which detail it affects. Avoid a broad note such as “seal penetration” when the actual issue is an oversized opening or an unapproved pipe jacket. State whether the location can be accepted after correction or needs design review first. Recheck the finished correction before closing the work record. This gives the building owner a meaningful result rather than a list of items marked complete without explanation.
8. Keep a penetration register for maintenance and alterations
Build the handover register as work progresses. For each relevant opening, retain the location, current system reference, installed product identity, inspection outcome, and any approved change. If later work adds a cable or replaces a pipe, the register gives the facilities team a starting point for reviewing the modification. It can also help them find concealed protection quickly after a leak or repair.
Ask the maintenance team to include the register in its process for new service runs. A new opening through a rated wall should be reviewed before the work starts, while changes to an existing detail should be checked before it is closed again. If the project includes new partitions, service rerouting, or a phased fit-out, review Aloda Construction Company’s services or contact the project team with the wall drawings and service layouts to discuss coordination and inspection responsibilities.
Frequently Asked Questions
Can any firestop sealant be used around a metal pipe?
Use a product specified by a system that matches the actual wall or floor and the pipe, including its diameter, insulation, and surrounding gap. Verify the required backing and the faces that must be treated. Two systems for metal pipes can differ even when they specify products with similar labels.
Does a red bead prove the penetration is firestopped correctly?
The color alone tells you very little. Check the product record, the approved system, and the condition of the installation. The inspection may also need to verify backing and depth before the work is hidden. A red sealant used in the wrong opening does not demonstrate the required performance.
What should happen when a new cable passes through an existing firestop?
Have the responsible team check the existing system and the proposed cable change before the work. The original system may restrict the type, number, or arrangement of cables. After the approved work is complete, inspect the changed opening and update the penetration register so the next contractor has a reliable record.