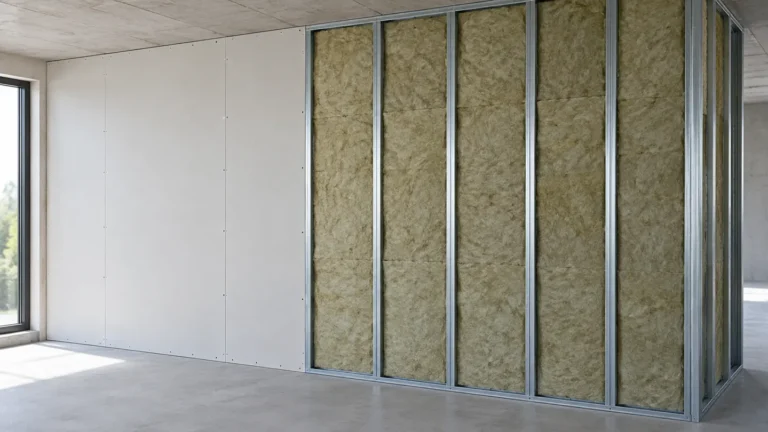
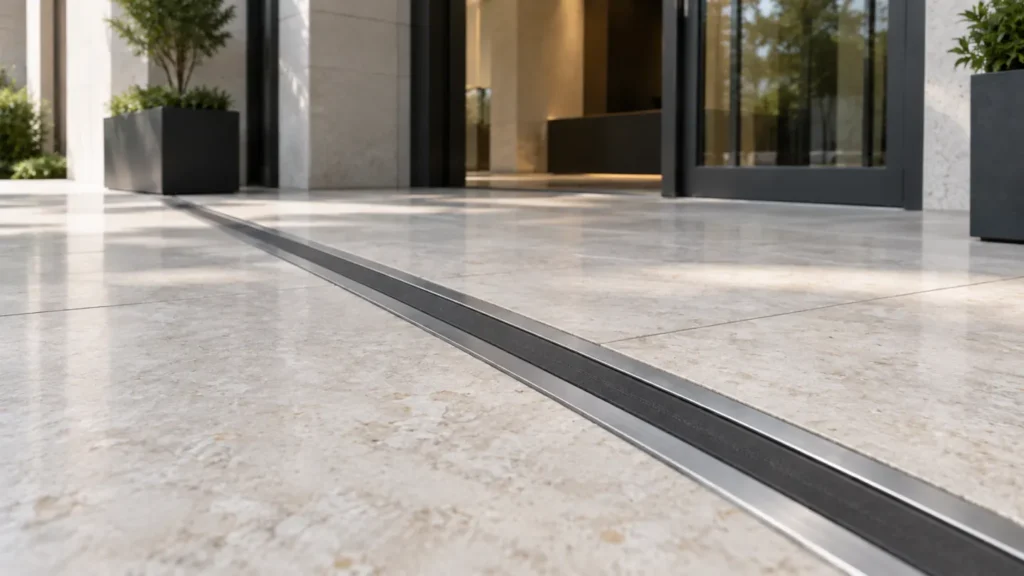
Expansion joints in buildings provide a designed separation that allows adjoining parts to move without forcing that movement into rigid connections. Their success depends on a coordinated structural and enclosure detail, not merely a visible strip of sealant. The designer determines where separation is needed, how much movement must be accommodated, and how every crossing component will continue to perform.
For a building owner, the useful question is whether the proposed joint works from the structure through the finished surfaces. A floor cover can look complete while the wall, roof, waterproofing, or service crossing remains unresolved. These nine checks help you review the project scope and ask precise questions before construction conceals the work.
Table of Contents
1. Understand expansion joints in buildings
A movement joint creates a defined gap through the component being separated. Sika distinguishes this from a construction joint used between concrete placements and from a control joint intended to establish a planned cracking location. Those distinctions matter because their structural purposes and reinforcement arrangements differ. See Sika’s joint waterproofing overview.
Do not use the words interchangeably in a specification. Ask the designer to label each joint by function and identify the applicable detail. A line on a floor plan could represent structural separation, a surface finish joint, or a construction interface. The drawing should make that difference visible before anyone orders a cover or begins preparing an opening.
2. Establish movement requirements before product selection
The movement demand is a design input. Temperature effects, changes in materials, structural arrangement, and other project conditions can influence the required movement allowance. A specialist should determine the relevant conditions and how the proposed joint responds to them.
There is no universal spacing or width for expansion joints in buildings. A dimension borrowed from another project may be unsuitable even when both buildings appear similar. Ask for the specified opening, anticipated movement directions, and the installation conditions associated with those dimensions. The product submission should address those requirements rather than only stating a nominal size.
Record who can approve a change to the gap. If site conditions differ from the drawings, the team needs a clear route for designer review. An installer should not resolve the discrepancy by narrowing the opening or altering the adjacent structure.
3. Trace expansion joints in buildings through the envelope
Follow the joint across each floor, wall, and roof interface shown by the design. The objective is to understand how adjoining details connect, including changes in level, corners, and terminations. These locations deserve their own drawings because a straight section does not explain every transition.
Ask how the weather barrier and waterproofing remain continuous while accommodating the specified movement. Check where water could reach the joint, where it should drain, and how membranes connect to the selected joint system. The cover, seal, and surrounding substrate should be reviewed together.
A broader review of building envelope components and design can help owners place this detail within the complete enclosure. Keep one coordinated drawing reference for each junction so that the roofing and facade teams work from compatible information.
4. Coordinate fire and other performance requirements
A structural gap may also pass through a fire separating assembly. Where a fire rating is required, the project team should specify a suitable movement joint fire protection system and verify its compatibility with the surrounding assembly. A decorative cover alone does not establish that performance.
The review should also identify relevant acoustic, smoke, weather, and accessibility requirements. Different functions can involve different components within the same opening. Ask which party supplies each component and who checks their combined arrangement.
Service crossings need particular attention. Pipes, ducts, cables, and supports may require arrangements that accommodate relative movement. Show these crossings in the coordination documents before installation. Otherwise, a rigid connection can undermine the intended separation even when the main cover is installed correctly.
5. Review the complete product submission
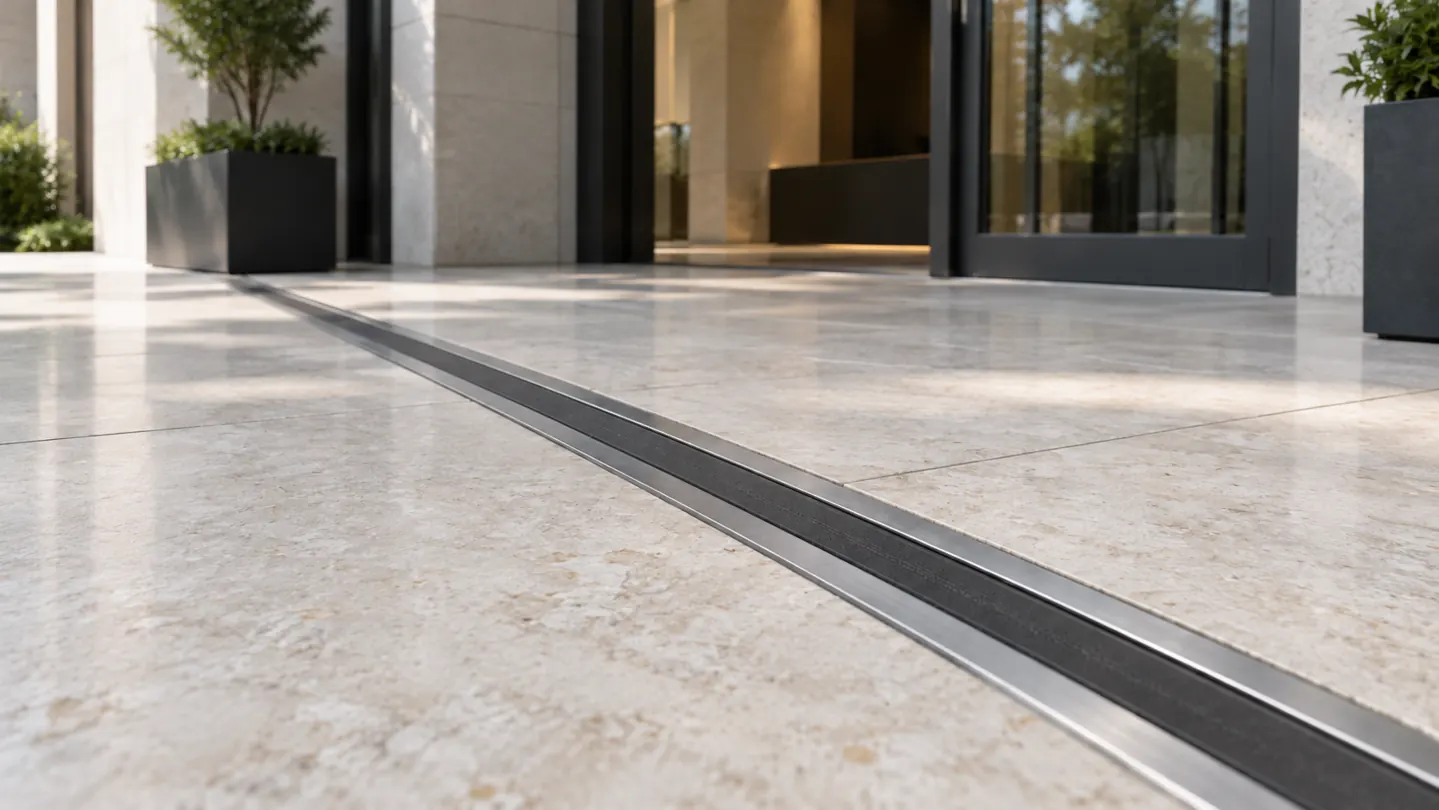
A useful submission for expansion joints in buildings includes the selected system, movement capability, substrate requirements, fixing details, and transition pieces. It should also identify the installation instructions and any project specific conditions that require technical confirmation.
Avoid approving a product by appearance alone. Two covers with a similar finish may differ in how they accommodate movement, receive traffic, or connect to waterproofing. Compare the submitted assembly with the designer’s requirements, including interfaces outside the supplier’s package.
Ask whether the proposal includes end pieces, corners, intersections, and connections to other systems. Missing accessories can become improvised site details. Resolve those items during review, and record accepted substitutions so that procurement, installation, and inspection refer to the same configuration.
6. Protect the joint during construction
The construction sequence should identify when the opening is formed, when adjacent work is inspected, and when the protective and finishing components are installed. Temporary protection may be needed to keep debris and construction traffic from damaging prepared edges or concealed materials.
Create a hold point before the joint is covered. At that stage, confirm the opening against the approved detail, check that preparation is complete, and document relevant interfaces. The responsible specialist should determine acceptance criteria rather than relying on a general visual impression.
Never cut an existing beam, slab, wall, or other structural element to create a movement joint without an engineered alteration design. If an existing building appears to need additional separation, begin with a structural assessment. A new gap can affect load paths, reinforcement, stability, and connected building systems.
7. Assign responsibilities for inspection and handover
Inspection becomes easier when responsibilities are agreed before the work starts. The scope should name who checks structural dimensions, who reviews waterproofing connections, and who accepts the fire protection and finished cover. One trade’s completion record should not silently stand in for another’s inspection.
For expansion joints in buildings, photographs are most useful when tied to a location and drawing reference. Capture concealed transitions and crossings before closure. Include material identification, accepted changes, and any outstanding items in the handover package.
The owner should receive maintenance instructions and a clear description of accessible components. Ask how covers can be removed when inspection is necessary and whether specialist attendance is required. This information helps the facilities team plan work without disturbing components whose performance depends on a particular installed arrangement.
8. Plan maintenance and a clear project brief
Routine observations can include damaged covers, separated seals, water marks, debris accumulation, or changes in nearby finishes. These are reasons to arrange appropriate inspection, not evidence of a single confirmed cause. Repeated leakage or visible movement requires assessment of the assembly and surrounding construction.
Avoid treating every problem as a request for more sealant. The cause could involve movement allowance, preparation, a transition, or another enclosure detail. Repairs should follow the assessed cause and the relevant system instructions.
When preparing a scope for Aloda Construction Company, include drawings, locations, photographs, and the required review responsibilities. Explore the company’s construction services and use the contact page to discuss the project. Clear information allows the proposed work and specialist design needs to be defined before installation decisions are made.
9. Frequently asked questions
Are expansion joints in buildings the same as control joints?
No. A movement joint provides designed separation and movement capacity. A control joint creates a planned cracking location. The designer should specify each according to its intended function.
Can a standard width be used on every project?
No. Width and spacing depend on project requirements and the anticipated movement. Use the designer’s dimensions and a compatible system rather than a rule copied from another building.
What should be checked when a joint leaks?
Arrange inspection of the waterproofing connections, transitions, substrate, and movement provisions. Establish the cause before selecting a repair, and refer any structural alteration to the responsible designer.