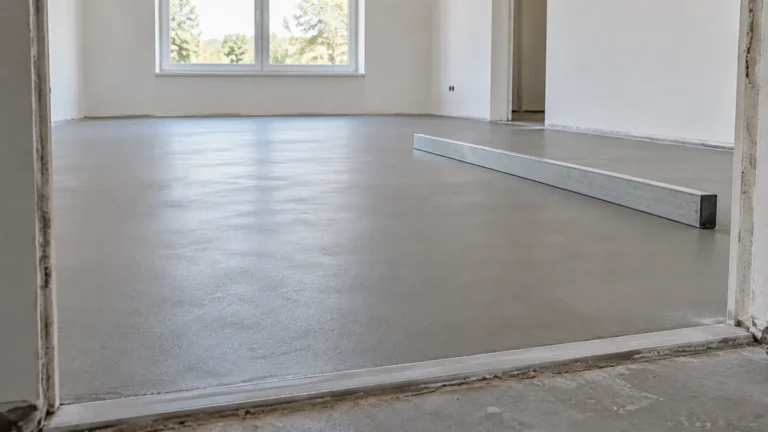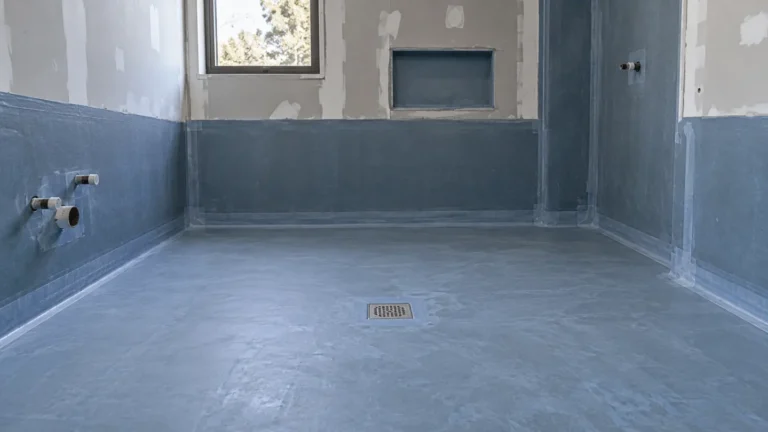
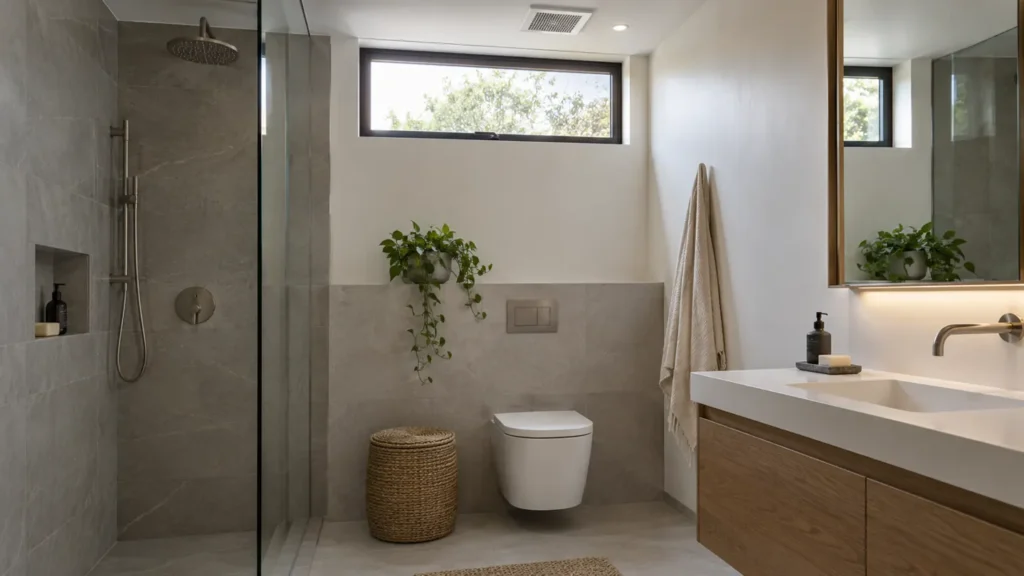
Bathroom ventilation removes humid indoor air through a designed air path, combining suitable exhaust with a route for replacement air.
A bathroom can look dry while moisture remains trapped behind finishes, around a ceiling, or inside a poorly arranged exhaust route. Effective bathroom ventilation starts with understanding how humid air leaves the room and how replacement air enters it. For an owner planning refurbishment or a new bathroom, the useful question is not simply which fan to buy. It is whether the complete installation will remove moisture reliably without creating unnecessary noise, maintenance problems, or damage elsewhere in the building.
The following nine steps provide a practical brief for discussions with designers and contractors. They connect everyday use with decisions that should be settled before walls and ceilings close.
Table of Contents
1. Define the bathroom ventilation brief
Describe how the bathroom will be used before requesting equipment recommendations. A shared shower room, an occasional guest bathroom, and a room containing a laundry appliance may create different patterns of moisture. Record whether occupants shower consecutively, leave the door closed afterward, or regularly notice lingering mist. These observations help the designer understand operating conditions without relying on a generic product label.
Also identify what satisfactory performance would look like: mirrors clearing reasonably, finishes drying between uses, and a system occupants actually operate. Avoid treating a powerful fan as the whole brief. Reliable moisture control depends on the room, the exhaust route, replacement air, and controls working together.
2. Check the existing route before choosing equipment
For an existing property, arrange an assessment of the current bathroom ventilation installation. A working motor does not establish that enough air reaches the outdoor terminal. Restricted grilles, damaged ducting, awkward bends, and disconnected joints can undermine an otherwise serviceable fan. Ask for findings that distinguish equipment failure from a route problem so replacement work addresses the actual cause.
The Department of Energy’s ventilation assessment guidance supports checking measured airflow and the condition of grilles and ducts. Bathroom exhaust should discharge outdoors rather than into an attic. Have the assessor identify the discharge point and explain any uncertainty before accepting a proposal.
Keep records of what was inspected and what remains concealed. If access is limited, a quote should identify the additional investigation needed rather than assume the hidden route is sound.
3. Plan bathroom ventilation as a complete air path
Every litre of air extracted needs a route for replacement air. A tightly closed room can restrict the fan’s operation if the design overlooks transfer air. Ask how air will move into the bathroom when its door is closed and whether adjacent spaces can supply it appropriately. The answer should account for privacy, sound transfer, and the building’s wider ventilation arrangements.
Openable windows can contribute to drying when conditions and occupants allow, but their availability is not a dependable operating strategy for every bathroom. Likewise, air conditioning may change comfort without providing the required moisture exhaust.
Where combustion appliances or pressure-sensitive systems are present, a qualified professional should assess interactions. The owner should request a coordinated design, leaving technical sizing and any applicable safety checks to the responsible specialists.
4. Agree on the duct route and outdoor termination
Duct routing deserves attention early because a convenient fan position may produce a difficult exhaust path. Ask the contractor to show the intended route, access points, outdoor termination, and any sections passing through cold spaces. This reveals conflicts with cabinetry, lighting, structural elements, and other services while adjustments are still manageable.
DOE guidance on hard-ducted exhaust installation emphasizes suitably sized, supported, sealed ductwork with a short, straightforward route and an appropriate outdoor terminal. Condensation also needs consideration. The precise arrangement should suit the selected equipment, the building, and applicable requirements.
Do not accept a universal duct diameter or a promise that a longer route makes no difference. Request the basis for the proposed arrangement and responsibility for checking its installed performance. An accessible route can also make future fault finding considerably easier.
5. Choose controls that match real habits
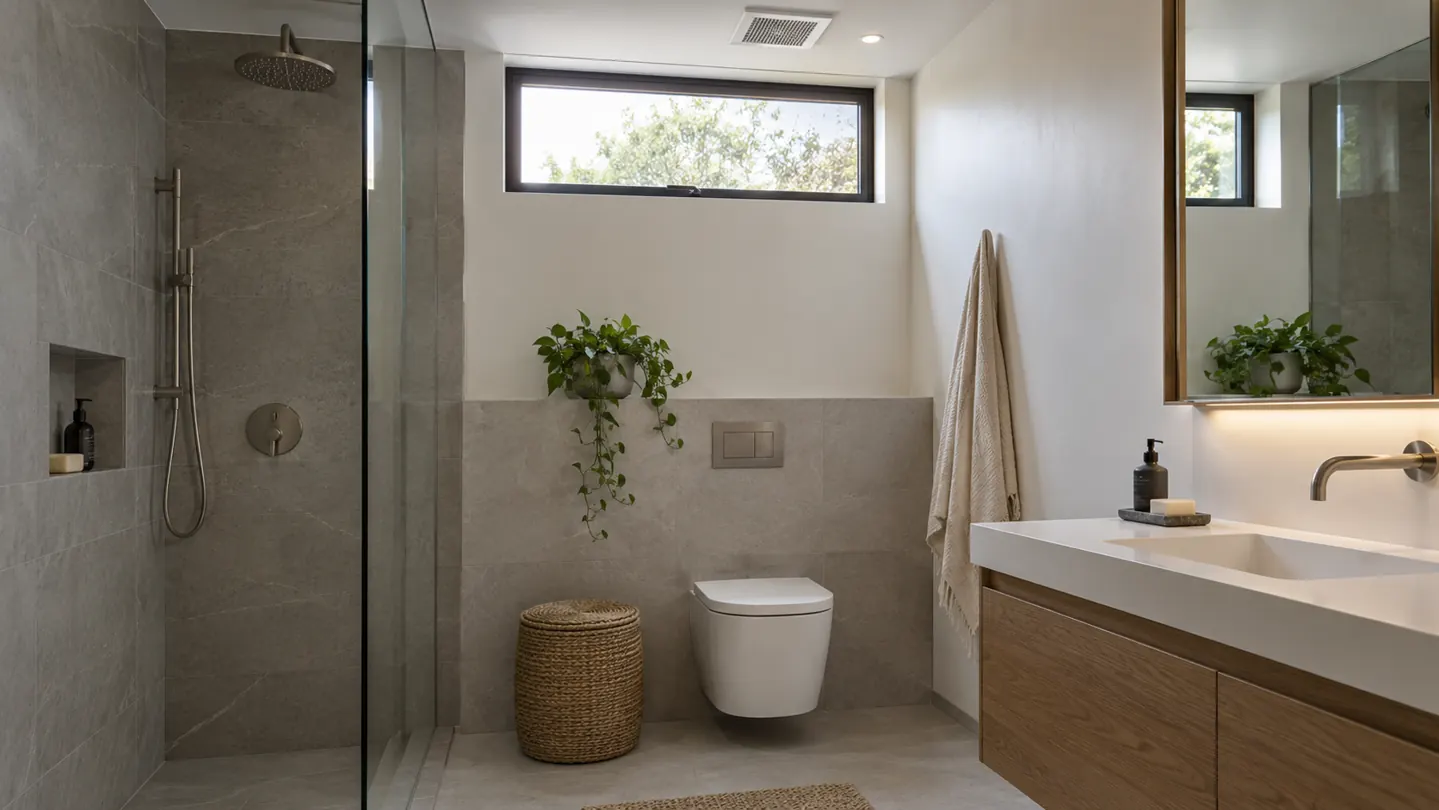
Controls influence whether bathroom ventilation operates when moisture is produced and continues long enough to clear it. Discuss manual switching, operation linked to another control, humidity-responsive options, and any continuation period appropriate to the room. Different households need different approaches; there is no single timer setting that solves every situation.
Think through ordinary scenarios rather than collecting features. Will a guest understand the switch? Could someone turn the system off because it continues after the light goes out? Does a sensor need a clear explanation or accessible adjustment? Controls should make the intended behavior understandable.
Electrical selection, installation, and changes near wet areas require a competent electrician working to applicable requirements. Ask for the controls to be demonstrated during handover, including what occupants should expect during and after a shower.
6. Resolve bathroom ventilation noise before installation
Noise becomes a performance issue when people avoid using the fan. Product information can help compare candidates, but sound in the completed room also depends on mounting, duct conditions, vibration, and the nearby structure. Discuss whether the bathroom adjoins a bedroom or a quiet working space and when it will typically be used.
A proposal should explain how the chosen equipment and its installation address those conditions. Ask who will investigate rattling, unusual vibration, or intrusive terminal noise if these appear after completion. Avoid assuming that a quiet product specification guarantees a quiet installation.
Consider access as well as acoustics. Equipment concealed in a ceiling needs a practical servicing arrangement. An installation that becomes difficult to clean or repair may gradually lose performance even if it sounds acceptable on the first day.
7. Coordinate finishes, waterproofing, and other services
Moisture control crosses several work packages. Agree on positions for the grille, lights, shower fittings, and access panels before finalizing the ceiling or wall finish. Ask who will make good penetrations and who is responsible for maintaining the relevant waterproofing details. Late changes can leave awkward interfaces or unnecessary damage to completed surfaces.
Waterproofing protects specified building elements against water exposure; it does not remove humid air. Exhaust also does not compensate for a leak, failed seal, or defective waterproofing. If dampness continues, investigate its source rather than increasing fan operation indefinitely.
Owners comparing wider refurbishment proposals can review the construction and renovation services relevant to their scope. The useful conversation is how the trades will coordinate their work, including responsibility for inspecting interfaces before concealment.
8. Include commissioning and maintenance in the scope
Request an installed performance check, a functional demonstration of controls, and a record of the equipment and route. A fan turning on is only one part of bathroom ventilation acceptance. The contractor should explain how the completed system has been checked and identify any limitations affecting the result.
Use a construction inspection checklist to organize hold points and handover evidence. Photographs before concealment can help future investigation, while clear equipment details make servicing more straightforward.
Ask which components occupants may safely clean and which require professional attention. Maintenance instructions should describe accessible grilles, service access, and warning signs such as persistent condensation or a new noise. Arrange maintenance around actual use and manufacturer guidance. A documented routine is more useful than assuming the system will continue performing without attention.
9. Make the final decision with evidence and clear responsibilities
Compare bathroom ventilation proposals by their complete scope: assessment, replacement-air provision, routing, electrical work, finishing, commissioning, and access. Clarify exclusions before choosing a contractor. A cheaper-looking proposal may leave essential enabling work or checks outside its stated responsibilities.
For project discussions, contact Aloda Construction Company with the room layout, known problems, and available inspection findings.
Can bathroom ventilation fix every damp problem?
No. It can manage humid air, but leaks, water entry, and failed finishes need their own investigation. Persistent dampness calls for a diagnosis that considers both moisture production and building defects.
Should I replace the fan before inspecting the duct?
Inspect the complete route first where practical. A new fan connected to a restricted or disconnected route may leave the underlying problem unresolved.
What should I receive at handover?
Request equipment information, control instructions, servicing guidance, and evidence of installed checks. Keep these with relevant photographs so future contractors can understand the system.