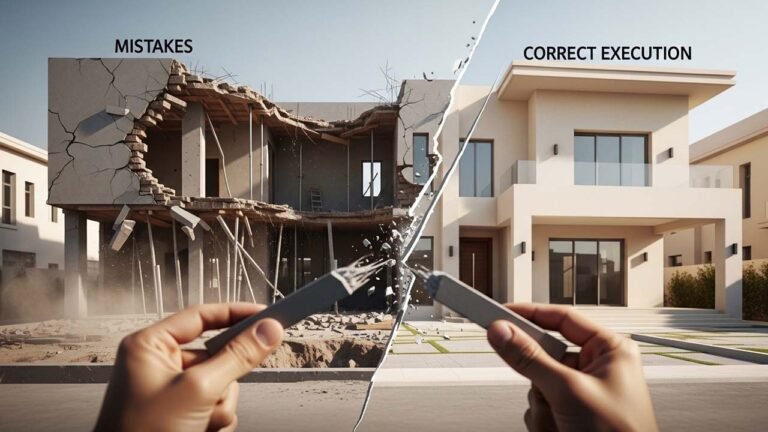

The workflow of any successful construction project begins with extreme precision on paper before moving to the field. Obtaining the best engineering drawings in Kuwait is a fundamental first step that ensures smooth operations, avoids catastrophic errors, and saves the investor or owner from exorbitant costs and delivery delays.
Aloda Construction Company fully understands the sensitivity of this foundational stage. We provide our clients with extensive expertise to deliver integrated designs that meet the latest international standards and satisfy those seeking architectural excellence and perfection.
The Vital Importance of Architectural Planning Before Field Execution
Approved blueprints serve as the mental and operational roadmap guiding all work crews and contractors throughout the construction period. These precise documents illustrate the distribution of building masses on the available land and clarify entry/exit points and movement paths for vehicles and pedestrians.
Preparing engineering drawings in Kuwait professionally ensures the optimal utilization of every square meter, maximizing functional and aesthetic benefits. This directly increases the investment and rental value of the property upon completion. Furthermore, professional drawings identify vital points such as water, sewage, and electrical networks to prevent future conflicts during excavation and foundation pouring.
Essential Types of Blueprints for Every Project
A successful engineering board consists of intricate details working together to create a sustainable urban environment. The engineers at Aloda Construction Company ensure all necessary data is included for the executing contractor. The essential blueprints include:
- Architectural Drawings: Defining internal space divisions, room distributions, and natural movement paths for maximum comfort and privacy.
- Structural Designs: Specifying the size and type of concrete foundations and the exact amount of reinforcement steel required for long-term stability.
- Electrical Plans: Covering lighting distribution, power outlets, and main distribution boards to ensure safety and efficiency.
- Plumbing & Sanitary Drawings: Mapping clean water supply lines and sewage networks to prevent future leaks or odors.
- HVAC Systems: Designing duct paths and central air conditioning units for even cooling distribution.
| Drawing set | What it defines |
|---|---|
| Architectural | Internal space divisions, room distribution, and the natural movement paths through the house — comfort and privacy are decided here |
| Structural | The size and type of the concrete foundations, and the exact quantity of reinforcement steel required for long-term stability |
| Electrical | Lighting distribution, power outlets and the main distribution boards |
| Plumbing and sanitary | Clean water supply lines and the sewage network, routed to prevent later leaks and odours |
| HVAC | Duct paths and central air conditioning units, sized for even cooling across the building |
Aligning Designs with Kuwait Municipality Requirements
The local geographical nature and regulations present unique challenges. Our designs strictly adhere to Kuwait Municipality laws regarding side setbacks and construction percentages allowed for each residential or commercial area.
Strict compliance when extracting engineering drawings in Kuwait helps avoid legal violations that could halt work or lead to heavy fines. This administrative commitment provides peace of mind and ensures the project proceeds officially without delays in receiving final permits.
Steps for Preparing Professional Engineering Drawings
At Aloda Construction Company, we follow a scientific methodology to transform an idea into a tangible engineering reality:
- Field Surveying: Our team uses advanced laser devices to record coordinates, angles, and dimensions with total accuracy.
- Requirement Analysis: We meet with the owner to deeply understand functional needs and aesthetic aspirations within the set budget.
- Preliminary Drafting: Engineers sketch multiple options for internal distribution, allowing the client to choose and request adjustments flexibly.
- Comprehensive Final Design: Completing all structural and architectural details and preparing full technical documentation.
- Official Approval: Our administrative team follows up with government agencies to secure official permits and start construction.
The Role of Technology in Preventing Construction Errors
Aloda Construction Company relies on the latest 3D modeling programs and Building Information Modeling (BIM) techniques. When preparing engineering drawings in Kuwait, these technologies allow us to:
- Visualize the project before laying the first brick.
- Detect potential clashes between different disciplines (e.g., electrical vs. plumbing) early on.
- Create a realistic simulation of airflow and natural light distribution.
Adapting to the Kuwaiti Climate via Smart Engineering
Kuwait’s dry, desert climate requires smart building orientation to reduce exposure to direct sunlight. Our experts use engineering drawings in Kuwait to employ environmental factors for the benefit of the residents. We study sun paths and prevailing winds to ensure windows are placed in directions that provide light without increasing the heat load, significantly reducing electricity bills.
How Accurate Designs Control the Budget
Many mistakenly believe that skipping detailed engineering phases saves money. In reality, random planning leads to massive financial waste. Aloda Construction Company uses professional drawings to calculate required quantities with extreme accuracy, preventing the purchase of excess materials or steel. We provide transparent timelines and financial schedules based on approved plans to ensure no hidden costs arise.
Why Choose Aloda Construction Company as Your Engineering Partner?
The local market is full of options, but true quality leads investors toward companies with a history of success. Aloda Construction Company stands as a leading name with a proven record of residential and commercial achievements across all Kuwaiti governorates. We place transparency and credibility as our core ethical standards, involving the client in every step of the decision-making process.
Our Vision for Sustainable Spaces: Investing early in professional architectural studies is a wise decision that yields long-term benefits. Accurate engineering drawings in Kuwait offer you a golden opportunity to turn your real estate dreams into a reality free from defects.
Aloda Construction Company is proud to place its vast engineering expertise at your disposal. We welcome you to contact us at any time for specialized architectural inquiries and free consultations. Let us begin the journey of excellence together.
Quick Answers
Which drawings does a project actually need?
Five sets: architectural, structural, electrical, plumbing and sanitary, and HVAC. The risk is rarely a missing set — it is five sets that were produced without being reconciled against each other.
What do the approved drawings do on site?
They are the operational roadmap every crew and contractor works from. They fix the distribution of building masses on the plot, the entry and exit points, and the movement paths for vehicles and pedestrians — decisions that are expensive to revisit once foundations exist.
How do accurate drawings control the budget?
By removing guesswork before it becomes rework. Quantities of concrete and reinforcement steel come from the structural set; service routes come from the electrical, plumbing and HVAC sets. Where those are precise, the site builds once.